Welcome to this beautifully updated 4-bedroom, 3-bath home in the acclaimed Fosters Ridge community, where contemporary style meets everyday functionality. No rear neighbors! Thoughtful updates include attractive wood flooring throughout, designer lighting, modern staircase & elongated, glass-accented cabinets. The open-concept main level features a spacious primary retreat, convenient guest bedroom & full bath plus a stylish kitchen that flows seamlessly into the family room & dining area, perfect for relaxing & entertaining. The kitchen showcases a center island, updated lighting, sleek quartz countertops, ceiling-height cabinetry & elevated finishes. The serene primary suite offers a spa-inspired ensuite w/dual sinks, soaking tub & separate shower. Upstairs, enjoy a spacious gameroom, 2 bedrooms & a full bath. Outside, the generous backyard w/rear iron fencing provides scenic wooded views & plenty of space for recreation & outdoor enjoyment. Washer, dryer & refrigerator included!
For sale
$360,000
14347 Sweet Meadow Trl, Conroe, TX 77384
4beds
2,367sqft
Single Family Residence
Built in 2022
6,795 Square Feet Lot
$352,600 Zestimate®
$152/sqft
$71/mo HOA
What's special
Attractive wood flooring throughoutElevated finishesModern staircaseScenic wooded viewsSleek quartz countertopsStylish kitchenSoaking tub
- 44 days
- 154
- 21
Zillow last checked:
Listing updated:
Listed by:
Ivan Arjona TREC #0562961 713-504-8260,
RE/MAX The Woodlands & Spring
Source: HAR,MLS#: 96449119
Facts & features
Interior
Bedrooms & bathrooms
- Bedrooms: 4
- Bathrooms: 3
- Full bathrooms: 3
Rooms
- Room types: Utility Room
Primary bedroom
- Level: First
- Area: 210
- Dimensions: 15x14
Bedroom
- Level: Second
- Area: 110
- Dimensions: 11x10
Bedroom
- Level: Second
- Area: 143
- Dimensions: 13x11
Bedroom
- Level: Second
- Area: 110
- Dimensions: 11x10
Breakfast
- Level: First
- Area: 126
- Dimensions: 14x9
Family room
- Level: First
- Area: 238
- Dimensions: 17x14
Game room
- Level: Second
- Area: 187
- Dimensions: 17x11
Heating
- Natural Gas
Cooling
- Ceiling Fan(s), Electric
Appliances
- Included: Disposal, Dryer, Refrigerator, Washer, Gas Oven, Microwave, Gas Cooktop, Gas Range, Dishwasher
Features
- Crown Molding, 1 Bedroom Down - Not Primary BR, 2 Bedrooms Down, 2 Bedrooms Up, En-Suite Bath, Primary Bed - 1st Floor, Walk-In Closet(s)
- Flooring: Tile, Vinyl
- Windows: Window Coverings
Interior area
- Total structure area: 2,367
- Total interior livable area: 2,367 sqft
Property
Parking
- Total spaces: 2
- Parking features: Attached, Garage Door Opener, Double-Wide Driveway
- Attached garage spaces: 2
Features
- Stories: 2
- Patio & porch: Patio/Deck
- Exterior features: Back Green Space, Sprinkler System
- Fencing: Back Yard,Full
Lot
- Size: 6,795 Square Feet
- Features: Back Yard, Subdivided, 0 Up To 1/4 Acre
Details
- Parcel number: 508457
Construction
Type & style
- Home type: SingleFamily
- Architectural style: Traditional
- Property subtype: Single Family Residence
Materials
- Brick, Cement Siding
- Foundation: Slab
- Roof: Composition
Condition
- New construction: No
- Year built: 2022
Utilities & green energy
- Water: Water District
Green energy
- Energy efficient items: Thermostat
Community & HOA
Community
- Subdivision: Fosters Ridge
HOA
- Has HOA: Yes
- HOA fee: $850 annually
Location
- Region: Conroe
Financial & listing details
- Price per square foot: $152/sqft
- Tax assessed value: $379,397
- Annual tax amount: $9,969
- Date on market: 8/28/2026
- Listing terms: Cash,Conventional,FHA,VA Loan
- Exclusions: See Exclusion List
Estimated market value
$352,600
$335,000 - $370,000
$2,484/mo
Price history
| Date | Event | Price |
|---|---|---|
| 8/28/2026 | Listed for sale | $360,000-6.5%$152/sqft |
Source:  HAR #96449119 Report a problem HAR #96449119 Report a problem | ||
| 8/9/2026 | Listing removed | $384,900$163/sqft |
Source: HAR #44741650 Report a problem | ||
| 7/7/2026 | Listed for sale | $384,900-3.8%$163/sqft |
Source: HAR #44741650 Report a problem | ||
| 7/1/2026 | Listing removed | $399,900$169/sqft |
Source: HAR #27072138 Report a problem | ||
| 5/30/2026 | Price change | $399,900-4.8%$169/sqft |
Source: HAR #27072138 Report a problem | ||
| 4/29/2026 | Price change | $419,900-2.3%$177/sqft |
Source: HAR #59491000 Report a problem | ||
| 3/19/2026 | Price change | $429,900-6.5%$182/sqft |
Source: HAR #22211297 Report a problem | ||
| 2/18/2026 | Listed for sale | $459,900$194/sqft |
Source: HAR #34246041 Report a problem | ||
Public tax history
| Year | Property taxes | Tax assessment |
|---|---|---|
| 2025 | $5,985 -1.8% | $379,397 -1.4% |
| 2024 | $6,095 +4.4% | $384,655 +4.5% |
| 2023 | $5,838 | $368,140 +847.3% |
| 2022 | -- | $38,860 +168% |
| 2021 | $268 | $14,500 |
Find assessor info on the county website
Monthly payment
Est. payment
Payment breakdown
Explore the cost of this home by adjusting the details. Changes won't be saved.Climate risks
Neighborhood: 77384
Nearby schools
Schools provided by the listing agent
- Elementary: Deretchin Elementary School
- Middle: Mccullough Junior High School
- High: The Woodlands High School
Source: HAR. This data may not be complete. We recommend contacting the local school district to confirm school assignments for this home.
- $354,300-- bd3 ba2k sqft14343 Sweet Meadow Trl, Conroe, TX 77384Off Market
- $367,700-- bd2 ba2.4k sqft14351 Sweet Meadow Trl, Conroe, TX 77384Off Market
- $402,2005 bd3 ba2.7k sqft14339 Sweet Meadow Trl, Conroe, TX 77384Off Market

- $319,300-- bd2 ba1.8k sqft14355 Sweet Meadow Trl, Conroe, TX 77384Off Market
Similar homes
- $335,0004 bd3 ba2k sqft14006 Grand Teton Ln, Conroe, TX 77384For Sale
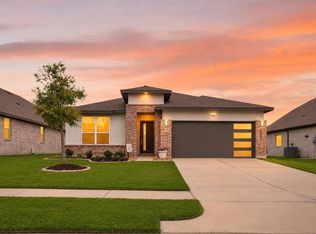 MLS ID #68703295, Mary Potee, RE/MAX The Woodlands & Spring. HAR
 - $400,0004 bd2 ba2.3k sqft14305 Sawtooth Forest Ct, Conroe, TX 77384For Sale
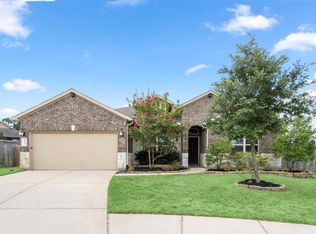 MLS ID #74544554, Jessica Githens, CB&A, Realtors. HAR
 - $432,0004 bd3 ba2.8k sqft13769 Rising Sun Ln, Conroe, TX 77384For Sale
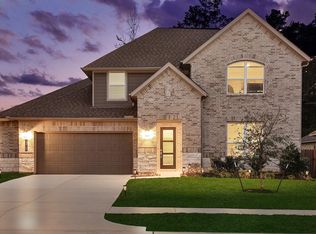 MLS ID #30809760, Michael Seder, eXp Realty LLC. HAR
 - $439,0004 bd3 ba2.2k sqft15220 Tattle Creek Ln, Conroe, TX 77384For Sale
 MLS ID #90116187, Diane Kink, Keller Williams Realty The Woodlands. HAR
