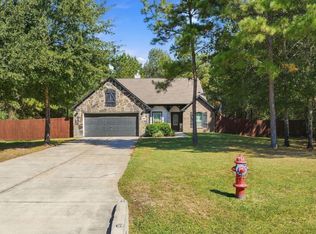
Welcome home to 4510 Coues Deer Lane!
Step inside to gorgeous Petrified Hickory wood-look tile flowing seamlessly throughout the foyer, family room, dining space, hall, closets, kitchen, breakfast nook, utility room, and all bathrooms. The inviting family room centers around a tile-surrounded fireplace with an added mantle outlet for seamless entertainment setup.
The chef-inspired kitchen boasts upgraded 42" Camden Ivory cabinetry with a Harvest Glaze finish, Level II stainless steel appliances (stove, microwave, dishwasher), and sleek Silestone Cygnus countertops with a standard bevel edge.
Unwind in the primary retreat, featuring upgraded 1/2" 5lb carpet padding in the bedrooms and a private bath with marble countertops and a custom diagonal tile-surrounded shower and tub.
Out back, enjoy outdoor living on the extended back patio featuring an added 10x10 concrete slab.
For sale
$410,000
4510 Coues Deer Ln, Conroe, TX 77303
3beds
1,812sqft
Single Family Residence
Built in 2016
1 Acres Lot
$404,000 Zestimate®
$226/sqft
$23/mo HOA
What's special
Chef-inspired kitchen
- 5 days
- 141
- 13
Likely to sell faster than
Zillow last checked:
Listing updated:
Listed by:
Ross Smith TREC #0661197 832-317-8261,
Keller Williams Realty The Woodlands
Source: HAR,MLS#: 90463459
Facts & features
Interior
Bedrooms & bathrooms
- Bedrooms: 3
- Bathrooms: 3
- Full bathrooms: 2
- 1/2 bathrooms: 1
Primary bedroom
- Level: First
- Area: 182
- Dimensions: 14X13
Bedroom
- Level: First
- Area: 130
- Dimensions: 13x10
Bedroom
- Level: First
- Area: 110
- Dimensions: 10x11
Heating
- Heat Pump
Cooling
- Heat Pump
Features
- Number of fireplaces: 1
Interior area
- Total structure area: 1,812
- Total interior livable area: 1,812 sqft
Video & virtual tour
Property
Parking
- Total spaces: 2
- Parking features: Attached
- Attached garage spaces: 2
Features
- Stories: 1
Lot
- Size: 1 Acres
- Features: Subdivided, 1 Up to 2 Acres
Details
- Parcel number: 449578
Construction
Type & style
- Home type: SingleFamily
- Architectural style: Traditional
- Property subtype: Single Family Residence
Materials
- Brick
- Foundation: Slab
- Roof: Composition
Condition
- New construction: No
- Year built: 2016
Utilities & green energy
- Sewer: Aerobic Septic
- Water: Public
Community & HOA
Community
- Subdivision: Deer Trail Two 01
HOA
- Has HOA: Yes
- HOA fee: $270 annually
Location
- Region: Conroe
Financial & listing details
- Price per square foot: $226/sqft
- Tax assessed value: $363,685
- Annual tax amount: $5,643
- Date on market: 11/2/2026
Estimated market value
$404,000
$384,000 - $424,000
$2,072/mo
Price history
| Date | Event | Price |
|---|---|---|
| 11/2/2026 | Listed for sale | $410,000+64%$226/sqft |
Source:  HAR #90463459 Report a problem | ||
| 7/6/2017 | Listing removed | $249,990$138/sqft |
Source: RE/MAX Grand #8003744 Report a problem | ||
| 5/4/2017 | Pending sale | $249,990$138/sqft |
Source: Re/Max Grand #8003744 Report a problem | ||
| 4/15/2017 | Listed for sale | $249,990$138/sqft |
Source: Re/Max Grand #8003744 Report a problem | ||
Public tax history
| Year | Property taxes | Tax assessment |
|---|---|---|
| 2025 | -- | $363,685 +1.5% |
| 2024 | $1,325 -1.1% | $358,226 +10% |
| 2023 | $1,340 | $325,660 +0.8% |
| 2022 | -- | $322,970 +20% |
| 2021 | $2,751 +0.1% | $269,140 +3.6% |
| 2020 | $2,748 +2.1% | $259,910 +6.8% |
| 2019 | $2,691 -26.4% | $243,330 +4.9% |
| 2018 | $3,654 +393% | $232,070 +290.1% |
| 2017 | $741 +68.3% | $59,490 +173% |
| 2016 | $440 | $21,790 |
| 2015 | -- | $21,790 |
Find assessor info on the county website
Monthly payment
Est. payment
Payment breakdown
Explore the cost of this home by adjusting the details. Changes won't be saved.Climate risks
Neighborhood: Deer Trail
Nearby schools
Schools provided by the listing agent
- Elementary: Bartlett Elementary (Conroe)
- Middle: Stockton Junior High School
- High: Conroe High School
Source: HAR. This data may not be complete. We recommend contacting the local school district to confirm school assignments for this home.

Similar homes
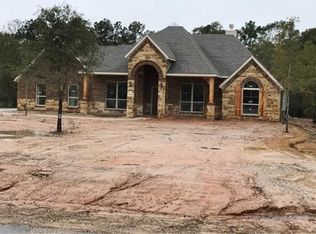
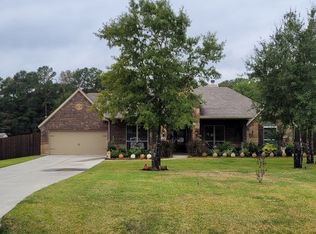
- $--3 bd2 ba1.9k sqft9147 Wapiti Trl, Conroe, TX 77303Auction
 Xome
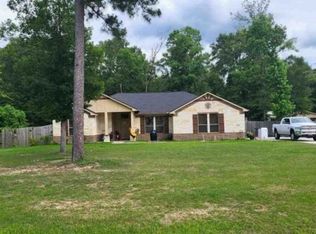
- $339,0003 bd2 ba1.8k sqft9186 Silver Back Trl, Conroe, TX 77303For Sale
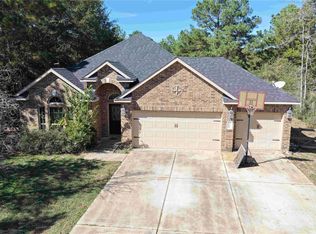 MLS ID #73380253, Sepi Akhavi, Keller Williams Memorial. HAR
- $421,5004 bd2 ba2.1k sqft4523 Coues Deer Ln, Conroe, TX 77303For Sale
 MLS ID #34273355, Horacio Fuentes, Top Guns Realty on Lake Conroe. HAR
- $--3 bd2 ba1.8k sqft6166 White Oak Leaf Loop, Conroe, TX 77303Auction
 Xome
