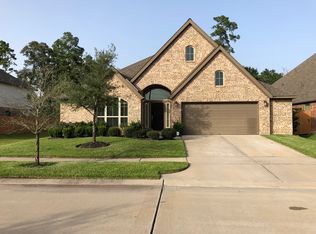
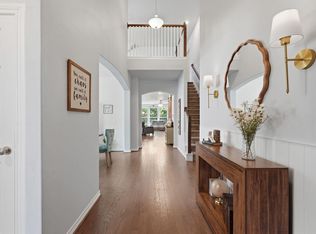
Welcome to this beautifully updated one-story home featuring 4 bedrooms, 3 full baths, and a versatile floor plan. The open kitchen overlooks the family room and features wood cabinetry, granite countertops, travertine backsplash, and a stone accent wall. Architectural details include wood accents in the hallway tray ceilings and arched openings. The home also offers a formal dining room, breakfast nook, media room, and flexible living space. The primary suite features a separate tub and shower, while the second bedroom has access to a full bath. Updates include interior paint and carpet (Sept. 2026), water softener and filtration systems, blackout blinds, and remote-powered blinds in the primary and second primary bedrooms. Enjoy a screened-in patio with ceiling fan, extended back patio and exterior paint (2023), drainage system, and newer privacy fence. Enjoy added privacy with a greenbelt and no rear neighbors, plus an AstroTurf backyard for easy, low-maintenance outdoor living.
For sale
$529,900
1735 Wickham Reach Dr, Spring, TX 77386
4beds
3,257sqft
Single Family Residence
Built in 2014
8,023 Square Feet Lot
$455,200 Zestimate®
$163/sqft
$92/mo HOA
What's special
Extended back patioFormal dining roomNewer privacy fenceBeautifully updated one-story homeFlexible living spaceGranite countertopsWood cabinetry
- 4 hours
- 41
- 6
Zillow last checked:
Listing updated:
Listed by:
Rocky Mitchell TREC #0559158 281-610-6803,
Rocky Mitchell Real Estate
Source: HAR,MLS#: 72591829
Facts & features
Interior
Bedrooms & bathrooms
- Bedrooms: 4
- Bathrooms: 3
- Full bathrooms: 3
Primary bedroom
- Level: First
- Area: 260
- Dimensions: 13 x 20
Bedroom
- Level: First
- Area: 143
- Dimensions: 13 x 11
Bedroom
- Level: First
- Area: 143
- Dimensions: 13 x 11
Bedroom
- Level: First
- Area: 165
- Dimensions: 11 x 15
Other
- Level: First
- Area: 143
- Dimensions: 13 x 11
Dining room
- Level: First
- Area: 187
- Dimensions: 17 x 11
Family room
- Level: First
- Area: 513
- Dimensions: 19 x 27
Game room
- Level: First
- Area: 238
- Dimensions: 17 x 14
Heating
- Natural Gas
Cooling
- Ceiling Fan(s), Electric
Appliances
- Included: Disposal, Electric Oven, Microwave, Gas Cooktop, Dishwasher
- Laundry: Electric Dryer Hookup, Washer Hookup
Features
- All Bedrooms Down
- Flooring: Carpet, Tile
Interior area
- Total structure area: 3,257
- Total interior livable area: 3,257 sqft
Property
Parking
- Total spaces: 3
- Parking features: Attached, Tandem
- Attached garage spaces: 3
Accessibility
- Accessibility features: Customized Wheelchair Accessible
Features
- Stories: 1
- Exterior features: Sprinkler System
- Fencing: Back Yard,Full
Lot
- Size: 8,023 Square Feet
- Features: Back Yard, Cul-De-Sac, Greenbelt, Subdivided, Wooded, 0 Up To 1/4 Acre
Details
- Parcel number: 436947
Construction
Type & style
- Home type: SingleFamily
- Architectural style: Traditional
- Property subtype: Single Family Residence
Materials
- Brick, Cement Siding
- Foundation: Slab
- Roof: Composition
Condition
- New construction: No
- Year built: 2014
Details
- Builder name: Perry
Utilities & green energy
- Water: Water District
Green energy
- Energy efficient items: Thermostat
Community & HOA
Community
- Subdivision: Harmony
HOA
- Has HOA: Yes
- HOA fee: $1,100 annually
Location
- Region: Spring
Financial & listing details
- Price per square foot: $163/sqft
- Tax assessed value: $506,189
- Annual tax amount: $12,217
- Date on market: 10/8/2026
- Listing terms: Cash,Conventional,FHA,VA Loan
- Road surface type: Concrete
Estimated market value
$455,200
$423,000 - $487,000
$3,859/mo
Price history
| Date | Event | Price |
|---|---|---|
| 10/8/2026 | Listed for sale | $529,900$163/sqft |
Source:  HAR #72591829 Report a problem HAR #72591829 Report a problem | ||
Public tax history
| Year | Property taxes | Tax assessment |
|---|---|---|
| 2025 | $6,116 -3.5% | $506,189 +2.5% |
| 2024 | $6,337 +12% | $493,746 +10% |
| 2023 | $5,657 | $448,860 +0.8% |
| 2022 | -- | $445,140 +18.4% |
| 2021 | $6,176 +0.5% | $375,950 +5% |
| 2020 | $6,145 +0.1% | $358,060 +1.7% |
| 2019 | $6,139 -37.9% | $352,000 +10% |
| 2018 | $9,880 -2.5% | $320,000 -1.3% |
| 2017 | $10,132 -7.8% | $324,330 -3.4% |
| 2016 | $10,994 +1519.2% | $335,640 |
| 2015 | $679 | $335,640 +1621.2% |
| 2014 | $679 | $19,500 |
Find assessor info on the county website
Monthly payment
Est. payment
Payment breakdown
Explore the cost of this home by adjusting the details. Changes won't be saved.Climate risks
Neighborhood: Harmony Springs
Nearby schools
Schools provided by the listing agent
- Elementary: Broadway Elementary School
- Middle: York Junior High School
- High: Grand Oaks High School
Source: HAR. This data may not be complete. We recommend contacting the local school district to confirm school assignments for this home.
Similar homes
- $535,0004 bd4 ba3.2k sqft1714 Wickham Reach Dr, Spring, TX 77386For Sale
 MLS ID #52362052, Richard Parker, All City Real Estate. HAR
 - $539,0004 bd4 ba3.3k sqft26141 White Sage Cove Ln, Spring, TX 77386For Sale
 MLS ID #69200186, Susan Stahley, LPT Realty, LLC. HAR
 - $577,0004 bd4 ba3.4k sqft2622 Blue Vervain Dr, Spring, TX 77386For Sale
 MLS ID #71429939, Julia Trevino Mendez, LPT Realty, LLC. HAR
 - $529,9004 bd3 ba3.4k sqft4337 Heavenly Woods Dr, Spring, TX 77386For Sale
 MLS ID #48973073, Theresa Almogabar, JLA Realty. HAR
