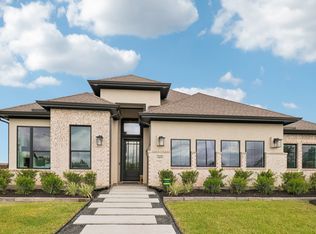
WHY WAIT TO BUILD? Get the feel of new construction with more already included! Built in 2024 by Coventry Homes, this move-in-ready one-story home in The Highlands by Caldwell Communities sits on an impressive 15,212 SF corner lot. Featuring 4 bedrooms, 3 full baths, a private study, and an open-concept design, this home offers space to live, work, and entertain. The kitchen showcases quartz countertops, a large center island, breakfast bar, and walk-in pantry overlooking the family room. The spacious primary suite features dual sinks, soaking standalone tub, separate shower, and a walk-in closet. Outside, enjoy a covered patio, outdoor kitchen, fenced backyard, and sprinkler system—all ready to enjoy! The Highlands offers resort-style amenities including golf, pool, fitness center, clubhouse, pickleball, tennis, trails, playgrounds, dog park, and more. Skip the build time and added costs—move in and start enjoying it all! RARE oversized corner lot! Tour this Porter, TX home today!
For sale
$524,900
8346 Boundary Waters Dr, Porter, TX 77365
4beds
2,813sqft
Single Family Residence
Built in 2024
0.35 Acres Lot
$508,000 Zestimate®
$187/sqft
$132/mo HOA
What's special
Outdoor kitchenFamily roomQuartz countertopsCovered patioRare oversized corner lotSoaking standalone tubFenced backyard
- 9 days
- 104
- 12
Likely to sell faster than
Zillow last checked:
Listing updated:
Listed by:
Jennifer Yoingco TREC #0648293 832-286-8636,
Walzel Properties - Corporate Office,
Benjamin Yoingco TREC #0832369 346-367-3670,
Walzel Properties - Corporate Office
Source: HAR,MLS#: 40172963
Facts & features
Interior
Bedrooms & bathrooms
- Bedrooms: 4
- Bathrooms: 3
- Full bathrooms: 3
Primary bedroom
- Level: First
- Area: 196
- Dimensions: 14 x 14
Bedroom
- Level: First
- Area: 110
- Dimensions: 10 x 11
Bedroom
- Level: First
- Area: 90
- Dimensions: 9 x 10
Bedroom
- Level: First
- Area: 100
- Dimensions: 10 x 10
Other
- Level: First
- Area: 135
- Dimensions: 9 x 15
Dining room
- Level: First
- Area: 108
- Dimensions: 9 x 12
Kitchen
- Level: First
- Area: 77
- Dimensions: 7 x 11
Living room
- Level: First
- Area: 195
- Dimensions: 15 x 13
Utility room
- Level: First
- Area: 35
- Dimensions: 5 x 7
Heating
- Natural Gas
Cooling
- Ceiling Fan(s), Electric
Appliances
- Included: Disposal, Electric Oven, Microwave, Gas Cooktop, Dishwasher
- Laundry: Electric Dryer Hookup, Gas Dryer Hookup, Washer Hookup
Features
- High Ceilings, Vaulted Ceiling, All Bedrooms Down, En-Suite Bath, Primary Bed - 1st Floor, Walk-In Closet(s)
- Flooring: Carpet, Tile
Interior area
- Total structure area: 2,813
- Total interior livable area: 2,813 sqft
Property
Parking
- Total spaces: 2
- Parking features: Attached, Garage Door Opener, Double-Wide Driveway
- Attached garage spaces: 2
Features
- Stories: 1
- Patio & porch: Covered, Patio/Deck
- Exterior features: Outdoor Kitchen, Sprinkler System
- Fencing: Back Yard
Lot
- Size: 0.35 Acres
- Features: Back Yard, Corner Lot, Subdivided, 1/4 Up to 1/2 Acre
Details
- Parcel number: 554009
Construction
Type & style
- Home type: SingleFamily
- Architectural style: Traditional
- Property subtype: Single Family Residence
Materials
- Brick, Stucco
- Foundation: Slab
- Roof: Composition
Condition
- New construction: No
- Year built: 2024
Details
- Builder name: Coventry Homes
Utilities & green energy
- Water: Water District
Green energy
- Energy efficient items: Thermostat
Community & HOA
Community
- Features: Subdivision Tennis Court
- Subdivision: The Highlands
HOA
- Has HOA: Yes
- Amenities included: Clubhouse, Dog Park, Fitness Center, Golf Course, Jogging Path, Paid Patrol, Park, Picnic Area, Playground, Pond, Pool, Security, Stocked Pond, Tennis Court(s), Trail(s)
- HOA fee: $1,584 annually
Location
- Region: Porter
Financial & listing details
- Price per square foot: $187/sqft
- Annual tax amount: $1,554
- Date on market: 9/18/2026
- Listing terms: Cash,Conventional,FHA,VA Loan
- Exclusions: See Exclusions List
- Ownership: Full Ownership
- Road surface type: Concrete, Curbs
Estimated market value
$508,000
$483,000 - $533,000
Not available
Price history
| Date | Event | Price |
|---|---|---|
| 9/18/2026 | Listed for sale | $524,900$187/sqft |
Source:  HAR #40172963 Report a problem HAR #40172963 Report a problem | ||
Public tax history
Tax history is unavailable.
Monthly payment
Est. payment
Payment breakdown
Explore the cost of this home by adjusting the details. Changes won't be saved.Climate risks
Neighborhood: 77365
Nearby schools
Schools provided by the listing agent
- Elementary: Highlands Elementary (New Caney)
- Middle: White Oak Middle School (New Caney)
- High: Porter High School (New Caney)
Source: HAR. This data may not be complete. We recommend contacting the local school district to confirm school assignments for this home.
- $100-- bd-- ba-- sqft8342 Boundary Waters Dr, Porter, TX 77365Off Market
- $68,000-- bd-- ba-- sqft8555 International Falls Dr, Porter, TX 77365Off Market
- $405,1004 bd3 ba2.5k sqft8551 International Falls Dr, Porter, TX 77365Off Market
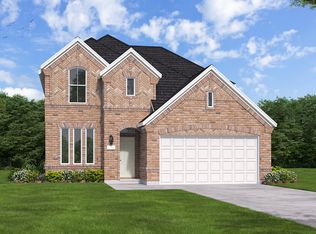
- $383,2003 bd2 ba1.9k sqft8547 International Falls Dr, Porter, TX 77365Off Market
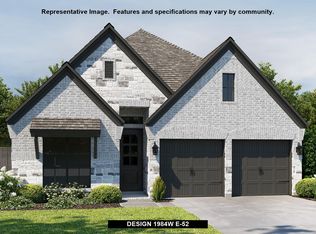
Similar homes
- $515,0004 bd4 ba2.7k sqft21782 Brazos Bend Blvd, Porter, TX 77365For Sale
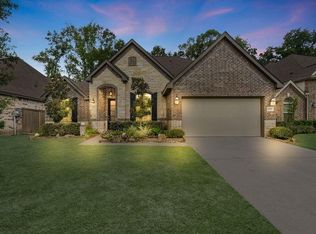 MLS ID #36406186, Terry Haydon, Coldwell Banker Southern Homes. HAR
 - $610,0004 bd4 ba3k sqft8022 McKittrick Ridge Dr, Porter, TX 77365For Sale
 MLS ID #58180689, Nicole Cartee, Blair Realty Group. HAR
 - $525,9904 bd3 ba2.7k sqft23023 Pearl Lakes Ct, Porter, TX 77365New Construction
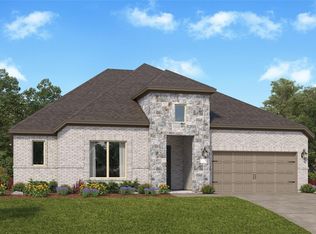 HAR
HAR - from $496,9904 bd3 ba2.5k sqftLauren Plan, The Highlands, Porter, TX 77365New Construction
 Chesmar Homes
