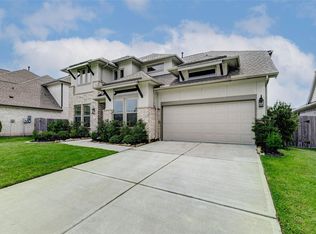
See a stunning one-story smart home that offers a spacious, open floor plan with modern upgrades. The foyer leads you into the heart of the home, where soaring 14’ ceilings and an open layout connect the kitchen, family room, and dining area, creating an ideal space for entertaining. The kitchen boasts a massive island and modern appliances, including a Samsung smart fridge, washer, and dryer, all remotely controllable from your phone.
Enjoy working from the private study or relaxing in the game room or large covered patio. Electric blinds overlook the backyard, and smart features include a digital front door lock and programmable thermostat. The home is fiber capable for lightning-fast internet and features French drains, a sprinkler system, and fresh landscaping.
Located in a community with a pool and park, 32311 Noble Creek offers next-level comfort and connectivity. Come see it today!
For sale
$475,000
32311 Noble Creek Dr, Conroe, TX 77385
4beds
2,575sqft
Single Family Residence
Built in 2022
7,901 Square Feet Lot
$466,400 Zestimate®
$184/sqft
$50/mo HOA
What's special
Modern appliancesFrench drainsLarge covered patioStunning one-story smart homeSpacious open floor planPrivate studyGame room
- 163 days
- 112
- 13
Zillow last checked:
Listing updated:
Listed by:
Abhijit Sreerama TREC #0675515 346-388-3732,
Keyrenter Houston
Source: HAR,MLS#: 88700121
Facts & features
Interior
Bedrooms & bathrooms
- Bedrooms: 4
- Bathrooms: 4
- Full bathrooms: 4
Rooms
- Room types: Game Room, Utility Room
Primary bathroom
- Features: Full Secondary Bathroom Down, Primary Bath: Double Sinks, Primary Bath: Separate Shower, Primary Bath: Soaking Tub
Kitchen
- Features: Kitchen Island, Kitchen open to Family Room, Pantry, Soft Closing Cabinets, Soft Closing Drawers
Heating
- Natural Gas
Cooling
- Gas
Appliances
- Included: ENERGY STAR Qualified Appliances, Disposal, Dryer, Refrigerator, Washer, Convection Oven, Microwave, Gas Cooktop, Dishwasher
- Laundry: Electric Dryer Hookup, Gas Dryer Hookup, Washer Hookup
Features
- High Ceilings, All Bedrooms Down
- Flooring: Carpet, Tile, Wood
- Doors: Insulated Doors
- Windows: Insulated/Low-E windows
- Number of fireplaces: 1
- Fireplace features: Gas Log
Interior area
- Total structure area: 2,575
- Total interior livable area: 2,575 sqft
Property
Parking
- Total spaces: 3
- Parking features: Attached, Double-Wide Driveway
- Attached garage spaces: 3
Features
- Stories: 1
- Patio & porch: Covered
- Exterior features: Sprinkler System
- Fencing: Back Yard
Lot
- Size: 7,901 Square Feet
- Features: Back Yard, Subdivided, 0 Up To 1/4 Acre
Details
- Additional structures: Shed(s)
- Parcel number: 512271
Construction
Type & style
- Home type: SingleFamily
- Architectural style: Contemporary
- Property subtype: Single Family Residence
Materials
- Batts Insulation, Brick, Vinyl Siding
- Foundation: Slab
- Roof: Composition
Condition
- New construction: No
- Year built: 2022
Utilities & green energy
- Sewer: Public Sewer
- Water: Public
Green energy
- Energy efficient items: Attic Vents, Thermostat, Lighting, HVAC, Exposure/Shade
Community & HOA
Community
- Subdivision: Meadows At Imperial Oaks
HOA
- Has HOA: Yes
- Amenities included: Clubhouse, Pool, Splash Pad, Trail(s)
- HOA fee: $600 annually
Location
- Region: Conroe
Financial & listing details
- Price per square foot: $184/sqft
- Tax assessed value: $502,057
- Annual tax amount: $14,327
- Date on market: 3/30/2026
- Listing terms: Cash,Conventional,FHA,Texas Veterans Land Board,VA Loan
- Ownership: Full Ownership
- Road surface type: Concrete
Estimated market value
$466,400
$443,000 - $490,000
$2,900/mo
Price history
| Date | Event | Price |
|---|---|---|
| 5/6/2026 | Price change | $475,000-2.1%$184/sqft |
Source:  HAR #88700121 Report a problem HAR #88700121 Report a problem | ||
| 3/30/2026 | Price change | $485,000+2.1%$188/sqft |
Source: HAR #88700121 Report a problem | ||
| 10/3/2025 | Listing removed | $3,000$1/sqft |
Source:  HAR #5109694 Report a problem HAR #5109694 Report a problem | ||
| 9/27/2025 | Listed for rent | $3,000$1/sqft |
Source: HAR #5109694 Report a problem | ||
| 9/27/2025 | Listing removed | $3,000$1/sqft |
Source: Zillow Rentals Report a problem | ||
| 9/12/2025 | Price change | $475,000-3.1%$184/sqft |
Source: HAR #81429728 Report a problem | ||
| 8/22/2025 | Price change | $3,000-3.2%$1/sqft |
Source: Zillow Rentals Report a problem | ||
| 8/6/2025 | Listed for rent | $3,100$1/sqft |
Source: HAR #5109694 Report a problem | ||
| 7/6/2025 | Price change | $490,000-1.8%$190/sqft |
Source: HAR #28790825 Report a problem | ||
| 6/1/2025 | Price change | $499,000-2.2%$194/sqft |
Source: HAR #28790825 Report a problem | ||
| 5/24/2025 | Price change | $510,000+3%$198/sqft |
Source: HAR #28790825 Report a problem | ||
| 5/22/2025 | Price change | $495,000-2.9%$192/sqft |
Source: HAR #28790825 Report a problem | ||
| 5/6/2025 | Price change | $510,000-2.9%$198/sqft |
Source: HAR #28790825 Report a problem | ||
| 4/15/2025 | Listed for sale | $525,000+5%$204/sqft |
Source: HAR #28790825 Report a problem | ||
| 5/2/2023 | Listing removed | -- |
Source: HAR #81834436 Report a problem | ||
| 4/5/2023 | Pending sale | $499,990$194/sqft |
Source: HAR #81834436 Report a problem | ||
| 3/8/2023 | Price change | $499,990+5.6%$194/sqft |
Source: HAR #81834436 Report a problem | ||
| 2/21/2023 | Price change | $473,566-13.9%$184/sqft |
Source: HAR #81834436 Report a problem | ||
| 9/7/2022 | Price change | $549,849-0.9%$214/sqft |
Source: HAR #81834436 Report a problem | ||
| 9/2/2022 | Price change | $554,849-2.6%$215/sqft |
Source: HAR #81834436 Report a problem | ||
| 8/31/2022 | Price change | $569,849+2.3%$221/sqft |
Source: HAR #81834436 Report a problem | ||
| 8/8/2022 | Price change | $556,849-2.3%$216/sqft |
Source: HAR #81834436 Report a problem | ||
| 6/27/2022 | Price change | $569,849-1.1%$221/sqft |
Source: Coventry Homes Report a problem | ||
| 6/24/2022 | Price change | $576,273+0.3%$224/sqft |
Source: Coventry Homes Report a problem | ||
| 5/20/2022 | Listed for sale | $574,549$223/sqft |
Source: Coventry Homes Report a problem | ||
Public tax history
| Year | Property taxes | Tax assessment |
|---|---|---|
| 2025 | $9,231 +4.4% | $502,057 +5.9% |
| 2024 | $8,840 +580.3% | $474,097 +597.2% |
| 2023 | $1,299 | $68,000 +49.3% |
| 2022 | -- | $45,560 |
Find assessor info on the county website
Monthly payment
Est. payment
Payment breakdown
Explore the cost of this home by adjusting the details. Changes won't be saved.Climate risks
Neighborhood: Imperial Oaks Park
Nearby schools
Schools provided by the listing agent
- Elementary: Kaufman Elementary School
- Middle: Irons Junior High School
- High: Oak Ridge High School
Source: HAR. This data may not be complete. We recommend contacting the local school district to confirm school assignments for this home.
Similar homes
- $489,9003 bd3 ba3.1k sqft10243 S Goshawk Trl, Conroe, TX 77385For Sale
 MLS ID #33786200, Rebecca Drake, RE/MAX The Woodlands & Spring. HAR
 - $445,0004 bd3 ba2.5k sqft10473 Eastern Bluestar Dr, Conroe, TX 77385For Sale
 MLS ID #3057858, Rafael Perez, CB&A, Realtors. HAR
 - $599,0005 bd5 ba3.6k sqft2806 Kingly Pine TR, Conroe, TX 77385For Sale
 MLS ID #75249601, Alain Bedos Towa Njankou, Jerry Fullerton Realty, Inc.. HAR
 - $520,0004 bd4 ba3k sqft1123 Great Grey Owl Ct, Conroe, TX 77385For Sale
 MLS ID #61629069, Aldo Angel Pedrini Santos, AVILA REALTY. HAR
