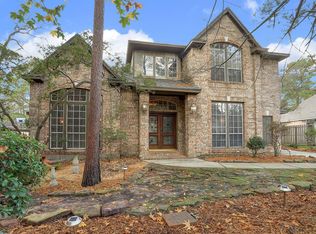
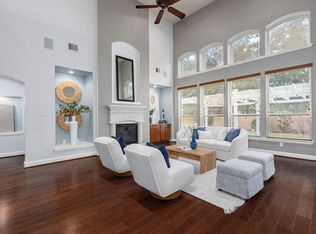
Fantastic Village Builders 2 story plan offering both the primary and guest suite down, 3 beds up w gameroom! Situated on a cul-de-sac with pool and spa, this convenient location, surrounded by walking trails, pond, bike paths, is close to all Woodlands amenities, schools, medical, and shopping. Recently updated with new windows, flooring, etc. Don't miss this gem!
For sale
Price cut: $26K (8/27)
$799,000
6 Thornbush Pl, Spring, TX 77381
5beds
3,535sqft
Single Family Residence
Built in 1994
10,001 Square Feet Lot
$778,700 Zestimate®
$226/sqft
$-- HOA
What's special
- 59 days
- 386
- 14
Zillow last checked:
Listing updated:
Listed by:
Torrance Hearn TREC #0480342 832-978-8629,
Better Homes and Gardens Real Estate Gary Greene - The Woodlands,
Jenny Hearn
Source: HAR,MLS#: 76791391
Facts & features
Interior
Bedrooms & bathrooms
- Bedrooms: 5
- Bathrooms: 4
- Full bathrooms: 4
Rooms
- Room types: Family Room, Utility Room
Primary bedroom
- Level: First
- Area: 238
- Dimensions: 17x14
Bedroom
- Level: First
- Area: 154
- Dimensions: 14x11
Bedroom
- Level: Second
- Area: 182
- Dimensions: 14x13
Bedroom
- Level: Second
- Area: 210
- Dimensions: 15x14
Bedroom
- Level: Second
- Area: 182
- Dimensions: 14x13
Other
- Level: First
- Area: 210
- Dimensions: 15x14
Breakfast
- Level: First
- Area: 132
- Dimensions: 12x11
Dining room
- Level: First
- Area: 224
- Dimensions: 16x14
Family room
- Level: First
- Area: 272
- Dimensions: 17x16
Game room
- Level: Second
- Area: 256
- Dimensions: 16x16
Kitchen
- Level: First
- Area: 210
- Dimensions: 15x14
Heating
- Natural Gas, Zoned
Cooling
- Ceiling Fan(s), Electric, Zoned
Appliances
- Included: Disposal, Electric Oven, Microwave, Electric Cooktop, Dishwasher
- Laundry: Electric Dryer Hookup, Washer Hookup
Features
- Crown Molding, Formal Entry/Foyer, High Ceilings, 1 Bedroom Down - Not Primary BR, 3 Bedrooms Up, Primary Bed - 1st Floor, Walk-In Closet(s)
- Flooring: Carpet, Laminate, Tile
- Number of fireplaces: 1
- Fireplace features: Gas
Interior area
- Total structure area: 3,535
- Total interior livable area: 3,535 sqft
Property
Parking
- Total spaces: 2
- Parking features: Detached, Oversized, Garage Door Opener
- Garage spaces: 2
Features
- Stories: 2
- Patio & porch: Covered, Porch
- Exterior features: Sprinkler System
- Has private pool: Yes
- Pool features: Gunite, Pool/Spa Combo
- Has spa: Yes
- Spa features: Spa/Hot Tub, Private
- Fencing: Back Yard
Lot
- Size: 10,001 Square Feet
- Features: Cul-De-Sac, Wooded, 0 Up To 1/4 Acre
Details
- Parcel number: 216418
Construction
Type & style
- Home type: SingleFamily
- Architectural style: Traditional
- Property subtype: Single Family Residence
Materials
- Brick, Cement Siding
- Foundation: Slab
- Roof: Composition
Condition
- New construction: No
- Year built: 1994
Utilities & green energy
- Water: Water District
Green energy
- Energy efficient items: Thermostat
Community & HOA
Community
- Subdivision: Wdlnds Village Cochrans Cr 28
Location
- Region: Spring
Financial & listing details
- Price per square foot: $226/sqft
- Tax assessed value: $706,459
- Annual tax amount: $12,419
- Date on market: 7/30/2026
- Listing terms: Cash,Conventional,VA Loan
- Road surface type: Concrete, Curbs, Gutters
Estimated market value
$778,700
$740,000 - $818,000
$4,931/mo
Price history
| Date | Event | Price |
|---|---|---|
| 9/27/2026 | Listing removed | $5,000$1/sqft |
Source: Zillow Rentals Report a problem | ||
| 9/23/2026 | Price change | $5,000-10.7%$1/sqft |
Source: Zillow Rentals Report a problem | ||
| 8/27/2026 | Price change | $799,000-3.2%$226/sqft |
Source:  HAR #76791391 Report a problem HAR #76791391 Report a problem | ||
| 8/16/2026 | Price change | $5,600-1.8%$2/sqft |
Source: Zillow Rentals Report a problem | ||
| 7/30/2026 | Listed for sale | $825,000-1.7%$233/sqft |
Source: HAR #76791391 Report a problem | ||
| 7/30/2026 | Listing removed | $839,000$237/sqft |
Source: HAR #10099939 Report a problem | ||
| 7/29/2026 | Listed for rent | $5,700$2/sqft |
Source: Zillow Rentals Report a problem | ||
| 6/18/2026 | Price change | $839,000-1.3%$237/sqft |
Source: HAR #32633295 Report a problem | ||
| 5/21/2026 | Price change | $850,000-1%$240/sqft |
Source: HAR #32633295 Report a problem | ||
| 5/13/2026 | Price change | $859,000-2.3%$243/sqft |
Source: HAR #20556677 Report a problem | ||
| 3/2/2026 | Price change | $879,000-1.8%$249/sqft |
Source: HAR #20556677 Report a problem | ||
| 2/12/2026 | Listed for sale | $895,000+8.5%$253/sqft |
Source: HAR #83380799 Report a problem | ||
| 10/31/2025 | Sold | -- |
Source: Agent Provided Report a problem | ||
| 9/17/2025 | Pending sale | $825,000$233/sqft |
Source: HAR #11819914 Report a problem | ||
| 9/16/2025 | Listed for sale | $825,000+26.9%$233/sqft |
Source: HAR #11819914 Report a problem | ||
| 8/18/2022 | Sold | -- |
Source: Agent Provided Report a problem | ||
| 7/5/2022 | Pending sale | $650,000$184/sqft |
Source: HAR #39592517 Report a problem | ||
| 6/28/2022 | Price change | $650,000-3.7%$184/sqft |
Source: HAR #39592517 Report a problem | ||
| 6/19/2022 | Listed for sale | $675,000$191/sqft |
Source: HAR #52488596 Report a problem | ||
Public tax history
| Year | Property taxes | Tax assessment |
|---|---|---|
| 2025 | $9,641 -16.2% | $706,459 +1.8% |
| 2024 | $11,502 +1.6% | $694,003 +1.8% |
| 2023 | $11,320 | $681,700 +19.9% |
| 2022 | -- | $568,620 +20% |
| 2021 | $8,604 +2.9% | $473,850 +5.7% |
| 2020 | $8,364 -0.2% | $448,110 +1.4% |
| 2019 | $8,377 -9.4% | $441,820 -1.4% |
| 2018 | $9,243 -3.4% | $447,890 |
| 2017 | $9,568 -9.9% | $447,890 -5.2% |
| 2016 | $10,620 +18.1% | $472,690 +10% |
| 2015 | $8,992 | $429,810 +10% |
| 2014 | $8,992 | $390,740 +10% |
| 2013 | -- | $355,220 |
| 2012 | -- | $355,220 +1.4% |
| 2011 | -- | $350,430 +10% |
| 2010 | -- | $318,570 -5.7% |
| 2009 | -- | $337,870 +8% |
| 2008 | -- | $312,790 +5% |
| 2007 | -- | $297,800 +14.6% |
| 2006 | -- | $259,960 -2.2% |
| 2005 | -- | $265,800 +6.2% |
| 2004 | -- | $250,310 |
| 2003 | -- | $250,310 |
| 2002 | -- | $250,310 |
| 2001 | -- | $250,310 |
Find assessor info on the county website
Monthly payment
Est. payment
Payment breakdown
Explore the cost of this home by adjusting the details. Changes won't be saved.Climate risks
Neighborhood: Cochran's Crossing
Nearby schools
Schools provided by the listing agent
- Elementary: Galatas Elementary School
- Middle: Mccullough Junior High School
- High: The Woodlands High School
Source: HAR. This data may not be complete. We recommend contacting the local school district to confirm school assignments for this home.
Similar homes
- $800,0005 bd5 ba3.5k sqft85 N Concord Forest Cir, Spring, TX 77381For Sale
 MLS ID #51344197, Diane Kink, Keller Williams Realty The Woodlands. HAR
 - $774,9905 bd4 ba3.7k sqft27 N Arrow Canyon Cir, Spring, TX 77389For Sale
 MLS ID #48398193, Dana Roadnight, Styled Real Estate. HAR
 - $790,0005 bd3 ba3.1k sqft10 Camplight Ct, Spring, TX 77389For Sale
 MLS ID #83155384, Kimberly Soderberg, Better Homes and Gardens Real Estate Gary Greene - The Woodlands. HAR
 - $850,0004 bd4 ba3.2k sqft6 Villa Canyon Pl, Spring, TX 77382For Sale
 MLS ID #34496358, Lisseth DeLeon, RE/MAX Universal. HAR
