Welcome to this tastefully updated 5-bedroom home nestled in highly sought-after Sterling Ridge. Cul-de-sac lot, with unparalleled privacy w. serene backdrop of wooded greenbelt.4 bedrooms upstairs, 2 jack & jill bathrooms, impressive game room & balcony overlooking backyard oasis. Hardwood floors on upper level,elegant touch to the home.Downstairs wood-like tile,office overlooks tranquil street;main bedroom has forest views. Main bathroom boast modern,spa like ambience,shower & free-standing tub.The heart of the home lies in the gourmet open kitchen, S.S.appliances, waterfall island & European-style cabinets. Backyard beckons heated pool & spa, covered patio, & outdoor kitchen.Top-rated schools, Tough Elementary & 9th grade campus, a short walk away YMCA,library, walking trails, supermarkets in close proximity. Don't miss this opportunity to call this exquisite home your own.
For sale
Price cut: $35K (9/11)
$935,000
11 Dahlia Trail Pl, Spring, TX 77382
5beds
3,610sqft
Single Family Residence
Built in 2002
0.28 Acres Lot
$902,300 Zestimate®
$259/sqft
$-- HOA
What's special
Balcony overlooking backyard oasisOutdoor kitchenUnparalleled privacyWaterfall islandCovered patioShower and free-standing tubCul-de-sac lot
- 40 days
- 312
- 21
Zillow last checked:
Listing updated:
Listed by:
Rodolfo Sanclemente TREC #0715250 786-351-1625,
Vylla Home
Source: HAR,MLS#: 10461056
Facts & features
Interior
Bedrooms & bathrooms
- Bedrooms: 5
- Bathrooms: 4
- Full bathrooms: 3
- 1/2 bathrooms: 1
Rooms
- Room types: Family Room
Primary bedroom
- Level: First
- Area: 252
- Dimensions: 18x14
Bedroom
- Level: Second
- Area: 154
- Dimensions: 14x11
Bedroom
- Level: Second
- Area: 132
- Dimensions: 12x11
Bedroom
- Level: Second
- Area: 169
- Dimensions: 13x13
Bedroom
- Level: Second
- Area: 132
- Dimensions: 12x11
Breakfast
- Level: First
- Area: 99
- Dimensions: 11x9
Den
- Level: First
- Area: 357
- Dimensions: 21x17
Dining room
- Level: First
- Area: 143
- Dimensions: 13x11
Game room
- Level: Second
- Area: 345
- Dimensions: 23x15
Heating
- Natural Gas
Cooling
- Ceiling Fan(s), Electric
Appliances
- Included: ENERGY STAR Qualified Appliances, Disposal, Dryer, Refrigerator, Washer, Electric Oven, Microwave, Gas Cooktop, Dishwasher
- Laundry: Electric Dryer Hookup, Washer Hookup
Features
- Balcony, Formal Entry/Foyer, Primary Bed - 1st Floor, Walk-In Closet(s)
- Flooring: Tile, Wood
- Number of fireplaces: 1
- Fireplace features: Gas Log
Interior area
- Total structure area: 3,610
- Total interior livable area: 3,610 sqft
Property
Parking
- Total spaces: 3
- Parking features: Attached, Oversized, Tandem
- Attached garage spaces: 3
Features
- Stories: 2
- Patio & porch: Covered, Patio/Deck
- Exterior features: Balcony, Outdoor Kitchen, Sprinkler System
- Has private pool: Yes
- Pool features: In Ground, Pool/Spa Combo
- Has spa: Yes
- Spa features: Spa/Hot Tub, Private
- Fencing: Back Yard
Lot
- Size: 0.28 Acres
- Features: Back Yard, Cul-De-Sac, Greenbelt, Subdivided, 1/4 Up to 1/2 Acre
Details
- Parcel number: 303690
Construction
Type & style
- Home type: SingleFamily
- Architectural style: Traditional
- Property subtype: Single Family Residence
Materials
- Brick, Cement Siding, Wood Siding
- Foundation: Slab
- Roof: Composition
Condition
- New construction: No
- Year built: 2002
Utilities & green energy
- Sewer: Public Sewer
- Water: Public
Green energy
- Energy efficient items: Attic Vents, Thermostat, HVAC
Community & HOA
Community
- Subdivision: Wdlnds Village Sterling Ridge 20
Location
- Region: Spring
Financial & listing details
- Price per square foot: $259/sqft
- Tax assessed value: $791,000
- Annual tax amount: $13,062
- Date on market: 8/17/2026
- Listing terms: Cash,Conventional,FHA,VA Loan
- Ownership: Full Ownership
- Road surface type: Concrete, Curbs
Estimated market value
$902,300
$857,000 - $947,000
$5,798/mo
Price history
| Date | Event | Price |
|---|---|---|
| 9/11/2026 | Price change | $935,000-3.6%$259/sqft |
Source:  HAR #10461056 Report a problem HAR #10461056 Report a problem | ||
| 8/17/2026 | Listed for sale | $970,000+86.5%$269/sqft |
Source: HAR #10461056 Report a problem | ||
| 8/13/2026 | Listing removed | $5,800$2/sqft |
Source:  HAR #4640861 Report a problem HAR #4640861 Report a problem | ||
| 7/27/2026 | Listed for rent | $5,800+13.7%$2/sqft |
Source: HAR #4640861 Report a problem | ||
| 9/23/2025 | Listing removed | $5,100$1/sqft |
Source: HAR #36948781 Report a problem | ||
| 8/6/2025 | Price change | $5,100-8.9%$1/sqft |
Source: HAR #36948781 Report a problem | ||
| 7/5/2025 | Price change | $5,600-6.7%$2/sqft |
Source: HAR #36948781 Report a problem | ||
| 6/16/2025 | Listed for rent | $6,000$2/sqft |
Source: HAR #36948781 Report a problem | ||
| 6/12/2024 | Listing removed | -- |
Source: HAR #66461093 Report a problem | ||
| 5/16/2024 | Listed for rent | $6,000$2/sqft |
Source: HAR #66461093 Report a problem | ||
| 7/11/2018 | Sold | -- |
Source: Agent Provided Report a problem | ||
| 6/1/2018 | Pending sale | $520,000$144/sqft |
Source: Sotheby's International Realty - The Woodlands Brokerage #48547105 Report a problem | ||
| 5/17/2018 | Price change | $520,000-1.7%$144/sqft |
Source: Sotheby's International Realty - The Woodlands Brokerage #48547105 Report a problem | ||
| 4/5/2018 | Listed for sale | $529,000+1.9%$147/sqft |
Source: Martha Turner Sotheby's #48547105 Report a problem | ||
| 6/8/2017 | Listing removed | $519,000$144/sqft |
Source: Sotheby's International Realty - The Woodlands Brokerage #97748480 Report a problem | ||
| 6/6/2017 | Listed for sale | $519,000$144/sqft |
Source: Sotheby's International Realty - The Woodlands Brokerage #97748480 Report a problem | ||
| 5/24/2017 | Pending sale | $519,000$144/sqft |
Source: Sotheby's International Realty - The Woodlands Brokerage #97748480 Report a problem | ||
| 3/7/2017 | Listed for sale | $519,000$144/sqft |
Source: Martha Turner Sotheby's International Realty #97748480 Report a problem | ||
| 12/5/2016 | Listing removed | $519,000$144/sqft |
Source: Sotheby's International Realty - The Woodlands Brokerage #83312427 Report a problem | ||
| 9/23/2016 | Price change | $519,000-3%$144/sqft |
Source: Sotheby's International Realty - The Woodlands Brokerage #83312427 Report a problem | ||
| 8/23/2016 | Listed for sale | $535,000$148/sqft |
Source: Sotheby's International Realty - The Woodlands Brokerage #83312427 Report a problem | ||
| 8/11/2016 | Pending sale | $535,000$148/sqft |
Source: Sotheby's International Realty - The Woodlands Brokerage #83312427 Report a problem | ||
| 7/15/2016 | Listed for sale | $535,000+27.4%$148/sqft |
Source: Martha Turner Sotheby's International Realty #83312427 Report a problem | ||
| 11/8/2012 | Listing removed | $419,900$116/sqft |
Source: RE/MAX The Woodlands And Spring 1 #95336084 Report a problem | ||
| 7/21/2012 | Listed for sale | $419,900$116/sqft |
Source: RE/MAX The Woodlands And Spring 1 #95336084 Report a problem | ||
Public tax history
| Year | Property taxes | Tax assessment |
|---|---|---|
| 2025 | $13,062 -0.4% | $791,000 -2.3% |
| 2024 | $13,109 +17% | $810,000 +20% |
| 2023 | $11,208 | $675,000 +5.5% |
| 2022 | -- | $640,000 +16.8% |
| 2021 | $10,804 +7.4% | $547,920 +10.7% |
| 2020 | $10,063 -2.8% | $494,890 -1.1% |
| 2019 | $10,351 -0.2% | $500,500 +3.3% |
| 2018 | $10,370 -12% | $484,730 -9.7% |
| 2017 | $11,787 +4.8% | $536,750 +9.7% |
| 2016 | $11,243 +0.5% | $489,470 -4.6% |
| 2015 | $11,188 | $513,110 +8.9% |
| 2014 | $11,188 | $471,010 +14.7% |
| 2013 | -- | $410,550 +13.1% |
| 2012 | -- | $363,010 |
| 2011 | -- | $363,010 |
| 2010 | -- | $363,010 -12% |
| 2009 | -- | $412,480 +9.8% |
| 2008 | -- | $375,580 +9% |
| 2007 | -- | $344,570 +11% |
| 2006 | -- | $310,400 -2% |
| 2005 | -- | $316,850 +11.2% |
| 2004 | -- | $284,810 +110.5% |
| 2003 | -- | $135,300 |
Find assessor info on the county website
Monthly payment
Est. payment
Payment breakdown
Explore the cost of this home by adjusting the details. Changes won't be saved.Climate risks
Neighborhood: Sterling Ridge
Nearby schools
Schools provided by the listing agent
- Elementary: Tough Elementary School
- Middle: Mccullough Junior High School
- High: The Woodlands High School
Source: HAR. This data may not be complete. We recommend contacting the local school district to confirm school assignments for this home.
Similar homes
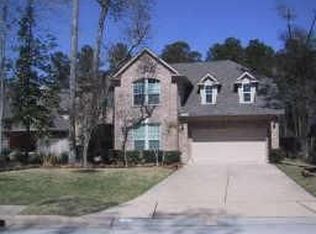
- $949,9995 bd4 ba3.9k sqft18 Keelrock Pl, Spring, TX 77382For Sale
 MLS ID #71054478, Emily Aguilar, Layne Realty, LLC. HAR
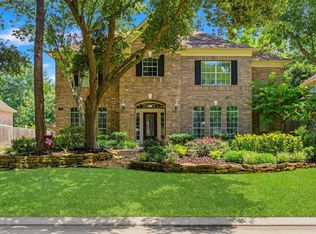
 - $775,0005 bd5 ba3.8k sqft3 S Altwood Cir, Spring, TX 77382For Sale
 MLS ID #18983964, Stacy Wahle, Keller Williams Realty The Woodlands. HAR
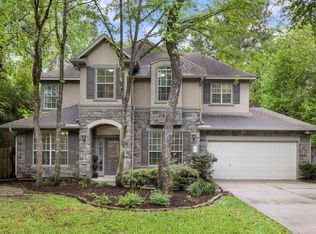
 - $699,9995 bd4 ba3.5k sqft14 N Bardsbrook Cir, Spring, TX 77382For Sale
 MLS ID #57723280, Christian Meacham, Keller Williams Realty The Woodlands. HAR
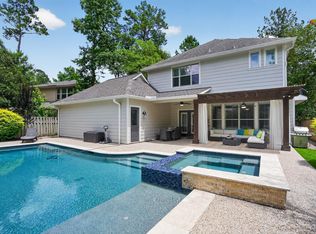
 - $735,9004 bd5 ba3k sqft42 S Crisp Morning Cir, Spring, TX 77382For Sale
 MLS ID #96561738, Robin Kitzmiller, Compass RE Texas, LLC - The Woodlands. HAR
