Residential Living Meets Commercial Opportunity! Enjoy the best of both worlds with this unique acreage property, ideally located just 4 miles from The Woodlands. Set on approximately 1.5 acres, this versatile property combines comfortable residential living with the added advantage of permitted commercial use, creating an exceptional opportunity for homeowners, entrepreneurs, or those seeking a property with room to grow. The main residence offers convenient single-story living, complemented by separate cedar guest quarters featuring an upstairs bedroom and full bathroom. Perfect for hosting guests, accommodating extended family, or exploring additional possibilities.
With the flexibility to live, work, entertain, or bring your business vision to life, this distinctive property offers a rare combination of location, acreage, and versatility. Enjoy the convenience of nearby Woodlands amenities while having the space and freedom to make this property your own!
For sale
Price cut: $80K (11/14)
$599,999
19130 Oak Canyon Dr, Conroe, TX 77385
4beds
3,314sqft
Single Family Residence
Built in 1975
1.5 Acres Lot
$583,500 Zestimate®
$181/sqft
$-- HOA
What's special
Separate cedar guest quarters
- 9 days
- 393
- 34
Likely to sell faster than
Zillow last checked:
Listing updated:
Listed by:
Kristin Kny Atkins TREC #0634356 832-453-1976,
CB&A, Realtors
Source: HAR,MLS#: 58446139
Facts & features
Interior
Bedrooms & bathrooms
- Bedrooms: 4
- Bathrooms: 3
- Full bathrooms: 3
Primary bedroom
- Level: First
- Area: 238
- Dimensions: 17x14
Bedroom
- Level: First
- Area: 195
- Dimensions: 13x15
Bedroom
- Level: First
- Area: 165
- Dimensions: 15x11
Bedroom
- Level: First
- Area: 208
- Dimensions: 16x13
Dining room
- Level: First
- Area: 104
- Dimensions: 8x13
Other
- Level: First
- Area: 112
- Dimensions: 14X8
Family room
- Level: First
- Area: 165
- Dimensions: 15X11
Game room
- Level: First
- Area: 529
- Dimensions: 23X23
Kitchen
- Level: First
- Area: 156
- Dimensions: 12x13
Library
- Level: First
- Area: 64
- Dimensions: 8x8
Living room
- Level: First
- Area: 357
- Dimensions: 21x17
Office
- Level: First
- Area: 130
- Dimensions: 10x13
Other
- Level: Second
- Area: 220
- Dimensions: 20X11
Utility room
- Level: First
- Area: 96
- Dimensions: 16X6
Heating
- Electric, Heat Pump
Cooling
- Electric
Appliances
- Included: Disposal, Microwave
Features
- 1 Bedroom Up, Primary Bed - 1st Floor, Sitting Area, Split Plan
- Number of fireplaces: 1
- Fireplace features: Wood Burning
Interior area
- Total structure area: 3,314
- Total interior livable area: 3,314 sqft
Property
Parking
- Total spaces: 4
- Parking features: Driveway Gate, No Garage, Detached Carport
- Garage spaces: 2
- Carport spaces: 2
- Covered spaces: 4
Features
- Stories: 2
Lot
- Size: 1.5 Acres
- Features: Other, Wooded, 1 Up to 2 Acres
Details
- Parcel number: 544661
Construction
Type & style
- Home type: SingleFamily
- Architectural style: Other
- Property subtype: Single Family Residence
Materials
- Cement Siding, Stone
- Foundation: Pillar/Post/Pier, Slab
- Roof: Composition
Condition
- New construction: No
- Year built: 1975
Utilities & green energy
- Sewer: Septic Tank
- Water: Well
Community & HOA
Community
- Subdivision: Sleepy Hollow & Greenwood Acre
Location
- Region: Conroe
Financial & listing details
- Price per square foot: $181/sqft
- Tax assessed value: $540,000
- Annual tax amount: $8,519
- Date on market: 11/6/2026
- Road surface type: Concrete
Estimated market value
$583,500
$554,000 - $613,000
$2,954/mo
Price history
| Date | Event | Price |
|---|---|---|
| 11/14/2026 | Price change | $599,999-11.8%$181/sqft |
Source:  HAR #58446139 Report a problem | ||
| 11/6/2026 | Listed for sale | $680,000+202.2%$205/sqft |
Source: HAR #58446139 Report a problem | ||
| 4/28/2010 | Listing removed | $225,000$68/sqft |
Source: RE/MAX The Woodlands & Spring #12754471 Report a problem | ||
| 4/10/2010 | Listed for sale | $225,000+12.5%$68/sqft |
Source: RE/MAX The Woodlands & Spring #12754471 Report a problem | ||
| 3/12/2010 | Sold | -- |
Source: Agent Provided Report a problem | ||
| 1/14/2010 | Price change | $200,000-11.1%$60/sqft |
Source: RE/MAX The Woodlands & Spring #12754471 Report a problem | ||
| 12/22/2009 | Listed for sale | $225,000$68/sqft |
Source: RE/MAX The Woodlands & Spring #12754471 Report a problem | ||
Public tax history
| Year | Property taxes | Tax assessment |
|---|---|---|
| 2025 | $6,686 -0.3% | $540,000 +5.1% |
| 2024 | $6,704 +11.5% | $513,579 +10% |
| 2023 | $6,010 | $466,890 +76.9% |
| 2022 | -- | $263,870 +20% |
| 2021 | $3,561 | $219,890 +10% |
| 2020 | -- | $199,900 +10% |
| 2019 | $3,025 +6.9% | $181,730 +10% |
| 2018 | $2,829 +10.9% | $165,210 +10% |
| 2017 | $2,550 +4.7% | $150,190 +10% |
| 2016 | $2,434 +4.9% | $136,540 +10% |
| 2015 | $2,321 | $124,130 |
| 2014 | $2,321 | $124,130 -11.7% |
| 2013 | -- | $140,640 |
| 2012 | -- | $140,640 |
| 2011 | -- | $140,640 +216.8% |
| 2010 | -- | $44,400 |
| 2009 | -- | $44,400 |
| 2008 | -- | $44,400 |
| 2007 | -- | $44,400 |
| 2006 | -- | $44,400 |
| 2005 | -- | $44,400 |
| 2004 | -- | $44,400 |
| 2003 | -- | $44,400 |
| 2002 | -- | $44,400 |
| 2001 | -- | $44,400 |
Find assessor info on the county website
Monthly payment
Est. payment
Payment breakdown
Explore the cost of this home by adjusting the details. Changes won't be saved.Climate risks
Neighborhood: 77385
Nearby schools
Schools provided by the listing agent
- Elementary: Houser Elementary School
- Middle: Irons Junior High School
- High: Oak Ridge High School
Source: HAR. This data may not be complete. We recommend contacting the local school district to confirm school assignments for this home.
Similar homes
- $497,0004 bd2 ba2.4k sqft11692 Clark Ln, Conroe, TX 77385For Sale
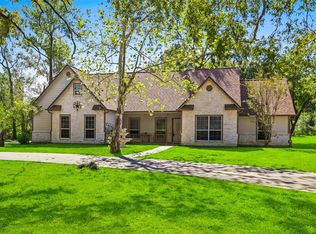 MLS ID #95497511, Lisa Hudgens, RE/MAX Partners. HAR
- $835,0004 bd5 ba3.7k sqft11956 White Oak Xing, Conroe, TX 77385For Sale
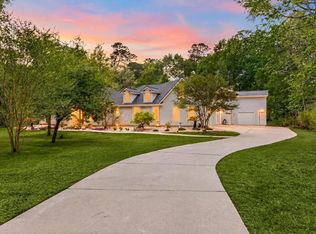 MLS ID #19963731, Debra Dozier, Compass RE Texas, LLC - The Woodlands. HAR
- $539,0004 bd4 ba3.1k sqft7 New Dawn Pl, Conroe, TX 77385For Sale
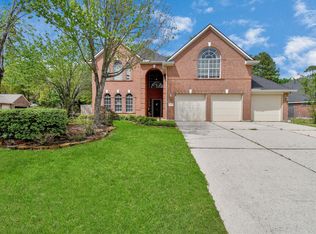 MLS ID #27010802, Tu Ngo, Keller Williams Signature. HAR
- $585,0003 bd2 ba2.1k sqft17136 Mustang Ln, New Caney, TX 77357For Sale
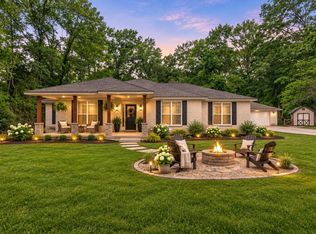 MLS ID #50978513, Richard Moore, Keller Williams Houston Central. HAR
