Experience contemporary living in this home situated directly on the Oaks Golf Course in the prime Grogan's Mill Village with a pool/spa. This treehouse-inspired residence features a unique layout with main living areas elevated upstairs to maximize the exceptional views of trees and golf course! Enjoy outdoor grilling and relaxing from balcony. The open-concept design includes a spacious family room with a cathedral ceiling and gas fireplace, a window-wrapped dining area, and the kitchen has a center island with seating, granite counters, and stainless steel appliances. A custom walk-in bar, complete with wine storage, and a raised bar with seating, makes this home an entertainer’s dream. The primary suite offers hardwood floors, private balcony access, and a bathroom with dual vanities and a walk-in glass shower. The downstairs level includes the entry to the home, two secondary bedrooms with direct access to the pool/spa, and a full bath with dual vanities, tub/shower combination.
For sale
$675,000
11008 Ellwood St, Spring, TX 77380
3beds
2,052sqft
Single Family Residence
Built in 1977
9,557 Square Feet Lot
$642,200 Zestimate®
$329/sqft
$-- HOA
What's special
Gas fireplaceWindow-wrapped dining areaStainless steel appliancesGranite countersOpen-concept designRaised bar with seating
- 6 days
- 209
- 21
Likely to sell faster than
Zillow last checked:
Listing updated:
Listed by:
Brian Schweiker TREC #0493632 713-304-2578,
eXp Realty LLC
Source: HAR,MLS#: 56775207
Facts & features
Interior
Bedrooms & bathrooms
- Bedrooms: 3
- Bathrooms: 3
- Full bathrooms: 2
- 1/2 bathrooms: 1
Primary bedroom
- Level: Second
- Area: 208
- Dimensions: 16x13
Bedroom
- Level: First
- Area: 156
- Dimensions: 13x12
Bedroom
- Level: First
- Area: 156
- Dimensions: 13x12
Dining room
- Level: Second
- Area: 99
- Dimensions: 11x9
Family room
- Level: Second
- Area: 384
- Dimensions: 24x16
Kitchen
- Level: Second
- Area: 130
- Dimensions: 13x10
Utility room
- Level: First
- Area: 72
- Dimensions: 12x6
Heating
- Natural Gas
Cooling
- Ceiling Fan(s), Electric
Appliances
- Included: Disposal, Oven, Microwave, Gas Range, Dishwasher
- Laundry: Electric Dryer Hookup, Washer Hookup
Features
- Formal Entry/Foyer, High Ceilings, Vaulted Ceiling, Wet Bar, 2 Bedrooms Down, Primary Bed - 2nd Floor
- Flooring: Stone, Tile, Wood
- Windows: Window Coverings
- Number of fireplaces: 1
- Fireplace features: Gas Log
Interior area
- Total structure area: 2,052
- Total interior livable area: 2,052 sqft
Property
Parking
- Total spaces: 2
- Parking features: Attached
- Attached garage spaces: 2
Features
- Stories: 2
- Patio & porch: Covered, Patio/Deck, Porch
- Has private pool: Yes
- Pool features: In Ground
- Fencing: Back Yard
Lot
- Size: 9,557 Square Feet
- Features: Build Line Restricted, On Golf Course, Subdivided, 0 Up To 1/4 Acre
Details
- Parcel number: 196301
Construction
Type & style
- Home type: SingleFamily
- Architectural style: Contemporary,Traditional
- Property subtype: Single Family Residence
Materials
- Brick, Wood Siding
- Foundation: Slab
- Roof: Composition
Condition
- New construction: No
- Year built: 1977
Utilities & green energy
- Water: Water District
Community & HOA
Community
- Subdivision: Wdlnds Village Grogans Mill
Location
- Region: Spring
Financial & listing details
- Price per square foot: $329/sqft
- Tax assessed value: $422,490
- Annual tax amount: $6,470
- Date on market: 11/5/2026
- Listing terms: Cash,Conventional,FHA,VA Loan
- Exclusions: See Attached List
- Road surface type: Concrete, Curbs, Gutters
Estimated market value
$642,200
$610,000 - $674,000
$3,111/mo
Price history
| Date | Event | Price |
|---|---|---|
| 11/5/2026 | Listed for sale | $675,000$329/sqft |
Source:  HAR #56775207 Report a problem | ||
Public tax history
| Year | Property taxes | Tax assessment |
|---|---|---|
| 2025 | $3,986 +2.3% | $342,309 +10% |
| 2024 | $3,898 +12.7% | $311,190 +10% |
| 2023 | $3,459 | $282,900 +0.8% |
| 2022 | -- | $280,560 +20% |
| 2021 | $4,093 -16.9% | $233,800 -13.5% |
| 2020 | $4,925 -3.4% | $270,420 -1.7% |
| 2019 | $5,101 +3.9% | $275,230 +10% |
| 2018 | $4,910 -3.2% | $250,210 -1.9% |
| 2017 | $5,074 +5.1% | $254,930 +10% |
| 2016 | $4,830 +16.9% | $231,750 +10% |
| 2015 | $4,132 | $210,680 +10% |
| 2014 | $4,132 | $191,530 -8.3% |
| 2013 | -- | $208,970 +10% |
| 2012 | -- | $189,970 +10% |
| 2011 | -- | $172,700 +10% |
| 2010 | -- | $157,000 +10% |
| 2009 | -- | $142,730 +10% |
| 2008 | -- | $129,750 |
| 2007 | -- | $129,750 |
| 2006 | -- | $129,750 -9.3% |
| 2005 | -- | $143,010 +22.5% |
| 2004 | -- | $116,730 |
| 2003 | -- | $116,730 |
| 2002 | -- | $116,730 |
| 2001 | -- | $116,730 |
Find assessor info on the county website
Monthly payment
Est. payment
Payment breakdown
Explore the cost of this home by adjusting the details. Changes won't be saved.Climate risks
Neighborhood: Grogan's Mill
Nearby schools
Schools provided by the listing agent
- Elementary: Sam Hailey Elementary School
- Middle: Knox Junior High School
- High: The Woodlands College Park High School
Source: HAR. This data may not be complete. We recommend contacting the local school district to confirm school assignments for this home.


Similar homes
- $675,0003 bd4 ba2.9k sqft26 Witherbee Pl, Tomball, TX 77375For Sale
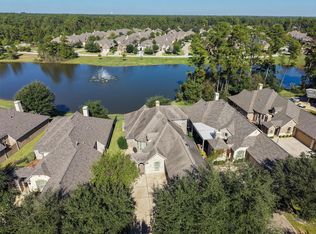 MLS ID #59908865, Monica LaFuente, RE/MAX Integrity. HAR
- $419,0003 bd3 ba2.3k sqft2314 Chestnut Oak Pl, Spring, TX 77380For Sale
 MLS ID #49286476, Carly Sobczak, Waypoint Real Estate, LLC. HAR
- $649,9004 bd3 ba2.6k sqft27 Sky Terrace Pl, Spring, TX 77381For Sale
 MLS ID #59856586, Lizz Sansone, The Agency Houston Sugar Land. HAR
- $475,0003 bd2 ba2.6k sqft12006 Acorn Oak St, Spring, TX 77380For Sale
 MLS ID #60615296, David Wilson, Belinda Cox Properties. HAR
