Beautifully updated single-story home in desirable Oak Ridge! Situated on a large lot with a sparkling pool/spa, covered lanai, and detached 2-car garage. Prime location near I-45 and The Woodlands, shopping, dining and entertainment. Charming brick exterior with shutters and front porch enhance the curb appeal. Inside, enjoy spacious living and family rooms featuring a cozy fireplace, French doors to the lanai, and gorgeous brick flooring. The modern kitchen offers new white cabinetry, quartz counters, stylish backsplash, stainless appliances, and a peninsula open to the family room. Primary suite and secondary bedrooms feature vinyl plank floors and wood shutters. Both baths have been beautifully remodeled with dual vanities, walk-in showers, and modern finishes.
Available for lease and purchase! A must-see blend of comfort, style, and convenience!
For sale
$429,999
26926 Maplewood Dr, Spring, TX 77386
3beds
2,288sqft
Single Family Residence
Built in 1964
0.4 Acres Lot
$416,900 Zestimate®
$188/sqft
$-- HOA
What's special
Cozy fireplaceStylish backsplashLarge lotGorgeous brick flooringStainless appliancesQuartz countersModern kitchen
- 2 days
- 104
- 12
Likely to sell faster than
Zillow last checked:
Listing updated:
Listed by:
Jessica Bastidas TREC #0633117 832-657-7868,
All City Real Estate
Source: HAR,MLS#: 73445315
Facts & features
Interior
Bedrooms & bathrooms
- Bedrooms: 3
- Bathrooms: 2
- Full bathrooms: 2
Primary bedroom
- Level: First
- Area: 196
- Dimensions: 14x14
Bedroom
- Level: First
- Area: 144
- Dimensions: 12x12
Bedroom
- Level: First
- Area: 110
- Dimensions: 10x11
Family room
- Level: First
- Area: 384
- Dimensions: 24x16
Other
- Level: First
- Area: 100
- Dimensions: 10x10
Kitchen
- Level: First
- Area: 120
- Dimensions: 12x10
Heating
- Electric
Cooling
- Ceiling Fan(s), Electric
Appliances
- Included: Disposal, Gas Oven, Microwave, Gas Range, Dishwasher
- Laundry: Washer Hookup
Features
- En-Suite Bath, Walk-In Closet(s)
- Number of fireplaces: 1
- Fireplace features: Gas Log
Interior area
- Total structure area: 2,288
- Total interior livable area: 2,288 sqft
Property
Parking
- Total spaces: 4
- Parking features: Detached, Additional Parking, RV Access/Parking, Detached Carport
- Garage spaces: 2
- Carport spaces: 2
- Covered spaces: 4
Features
- Stories: 1
- Has private pool: Yes
- Pool features: In Ground
Lot
- Size: 0.4 Acres
- Features: Subdivided, 1/4 Up to 1/2 Acre
Details
- Parcel number: 129568
Construction
Type & style
- Home type: SingleFamily
- Architectural style: Traditional
- Property subtype: Single Family Residence
Materials
- Brick, Wood Siding
- Foundation: Slab
- Roof: Composition
Condition
- New construction: No
- Year built: 1964
Utilities & green energy
- Sewer: Public Sewer
- Water: Public
Community & HOA
Community
- Subdivision: Oak Ridge North 04
Location
- Region: Spring
Financial & listing details
- Price per square foot: $188/sqft
- Tax assessed value: $250,000
- Annual tax amount: $1,415
- Date on market: 11/6/2026
- Listing terms: Cash,Conventional,FHA,VA Loan
Estimated market value
$416,900
$396,000 - $438,000
$1,988/mo
Price history
| Date | Event | Price |
|---|---|---|
| 11/6/2026 | Listed for sale | $429,999+13.2%$188/sqft |
Source:  HAR #73445315 Report a problem | ||
| 12/2/2025 | Listing removed | $2,550$1/sqft |
Source:  HAR #94524774 Report a problem | ||
| 11/11/2025 | Price change | $2,550-3.8%$1/sqft |
Source: HAR #94524774 Report a problem | ||
| 11/5/2025 | Price change | $2,650-3.6%$1/sqft |
Source: HAR #94524774 Report a problem | ||
| 10/29/2025 | Price change | $2,750-5.2%$1/sqft |
Source: HAR #94524774 Report a problem | ||
| 10/15/2025 | Listed for rent | $2,900$1/sqft |
Source: HAR #94524774 Report a problem | ||
| 9/15/2025 | Sold | -- |
Source: eXp Realty #187215402 Report a problem | ||
| 8/20/2025 | Pending sale | $380,000$166/sqft |
Source: HAR #66235414 Report a problem | ||
| 8/7/2025 | Listed for sale | $380,000$166/sqft |
Source: HAR #66235414 Report a problem | ||
Public tax history
| Year | Property taxes | Tax assessment |
|---|---|---|
| 2025 | $1,415 -5.1% | $250,000 -3.9% |
| 2024 | $1,492 +13.6% | $260,097 +9.5% |
| 2023 | $1,313 | $237,600 +0.8% |
| 2022 | -- | $235,630 +20% |
| 2021 | $1,449 +0.7% | $196,360 +1.1% |
| 2020 | $1,439 -1.2% | $194,170 +0.7% |
| 2019 | $1,457 -53.7% | $192,880 +8.3% |
| 2018 | $3,147 +135.3% | $178,160 |
| 2017 | $1,338 +4.4% | $178,160 +8.6% |
| 2016 | $1,281 -1.9% | $163,980 +10% |
| 2015 | $1,306 | $149,070 +10% |
| 2014 | $1,306 | $135,520 +1.6% |
| 2013 | -- | $133,430 -8.6% |
| 2012 | -- | $146,060 |
| 2011 | -- | $146,060 |
| 2010 | -- | $146,060 |
| 2009 | -- | $146,060 |
| 2008 | -- | $146,060 +3% |
| 2007 | -- | $141,850 +8.4% |
| 2006 | -- | $130,910 |
| 2005 | -- | $130,910 +21.3% |
| 2004 | -- | $107,940 |
| 2003 | -- | $107,940 |
| 2002 | -- | $107,940 +20.3% |
| 2001 | -- | $89,760 |
Find assessor info on the county website
Monthly payment
Est. payment
Payment breakdown
Explore the cost of this home by adjusting the details. Changes won't be saved.Climate risks
Neighborhood: 77386
Nearby schools
Schools provided by the listing agent
- Elementary: Oak Ridge Elementary School (Conroe)
- Middle: Irons Junior High School
- High: Oak Ridge High School
Source: HAR. This data may not be complete. We recommend contacting the local school district to confirm school assignments for this home.

Similar homes
- $425,0003 bd2 ba1.7k sqft170 E Pathfinders Cir, Spring, TX 77381For Sale
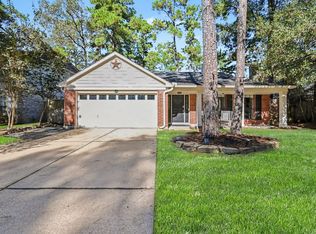 MLS ID #44651510, Clint Nabors, Blair Realty Group. HAR
- $450,0004 bd3 ba1.7k sqft47 Whistlers Walk Pl, The Woodlands, TX 77381For Sale
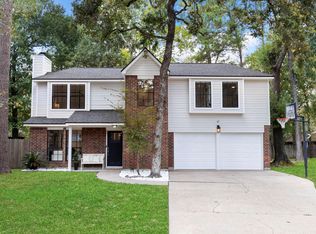 MLS ID #70681137, Justin McClung, Keller Williams Realty The Woodlands. HAR
- $425,0003 bd4 ba1.6k sqft30210 E Geneva Dr, Spring, TX 77386For Sale
 MLS ID #51294176, Dorothy Wanko, TEXdot Real Estate Services, Inc.. HAR
- $415,0004 bd3 ba1.9k sqft4 River Birch Ln, The Woodlands, TX 77380For Sale
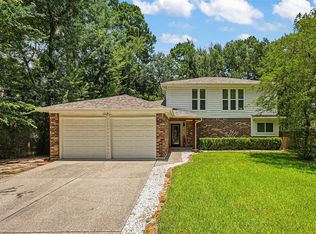 MLS ID #70037932, Nicky Gomez, CB&A, Realtors. HAR
