Exceptional in both setting and design, this extensively updated Cochran’s Crossing residence sits on a 15,329 sq. ft. wooded homesite with no rear neighbors, offering rare privacy in the heart of The Woodlands. A motorized driveway gate creates a distinguished arrival, while mature trees frame a resort-style backyard with pool, outdoor kitchen, and refreshed pergola. The major investments are already made: 2021 roof, whole-house generator, updated HVAC, and 2021 water heater, so the next owner can simply move in and enjoy. Inside, a sophisticated neutral palette complements the remodeled kitchen, renovated baths, and thoughtful floor plan. A dedicated study and separate flex room with custom French doors offer two private workspaces. The first-floor primary suite is joined by three bedrooms and a game room upstairs. Steps from trails, lakes, and Shadowbend Park amenities, this move-in ready home pairs timeless updates and exceptional privacy with a central Cochran’s Crossing location.
Pending
$1,150,000
4 E Eden Elm Cir, Spring, TX 77381
4beds
3,904sqft
Single Family Residence
Built in 1988
0.35 Acres Lot
$1,108,400 Zestimate®
$295/sqft
$-- HOA
What's special
Sophisticated neutral paletteOutdoor kitchenDedicated studyTwo private workspacesThoughtful floor planRenovated bathsGame room upstairs
- 28 days
- 1,087
- 82
Likely to sell faster than
Zillow last checked:
Listing updated:
Listed by:
Lupita Padilla TREC #0556763 713-520-8628,
Martha Turner Sotheby's International Realty - The Woodlands
Source: HAR,MLS#: 50095128
Facts & features
Interior
Bedrooms & bathrooms
- Bedrooms: 4
- Bathrooms: 5
- Full bathrooms: 3
- 1/2 bathrooms: 2
Primary bedroom
- Level: First
- Area: 289
- Dimensions: 17x17
Bedroom
- Level: Second
- Area: 234
- Dimensions: 13x18
Bedroom
- Level: Second
- Area: 210
- Dimensions: 14x15
Bedroom
- Level: Second
- Area: 195
- Dimensions: 13x15
Breakfast
- Level: First
- Area: 143
- Dimensions: 13x11
Dining room
- Level: First
- Area: 204
- Dimensions: 12x17
Family room
- Level: First
- Area: 289
- Dimensions: 17x17
Other
- Level: First
- Area: 204
- Dimensions: 12x17
Kitchen
- Level: First
- Area: 210
- Dimensions: 14x15
Living room
- Level: First
- Area: 272
- Dimensions: 16x17
Heating
- Natural Gas
Cooling
- Electric
Appliances
- Included: Electric Oven, Oven, Microwave, Gas Cooktop, Dishwasher
Features
- Crown Molding, High Ceilings, Wet Bar, 3 Bedrooms Up, Primary Bed - 1st Floor
- Flooring: Tile, Wood
- Number of fireplaces: 1
- Fireplace features: Outside, Gas Log
Interior area
- Total structure area: 3,904
- Total interior livable area: 3,904 sqft
Video & virtual tour
Property
Parking
- Total spaces: 3
- Parking features: Oversized
- Garage spaces: 3
Features
- Stories: 2
- Patio & porch: Covered, Patio/Deck
- Exterior features: Outdoor Kitchen, Sprinkler System
- Has private pool: Yes
- Pool features: In Ground
- Fencing: Back Yard
Lot
- Size: 0.35 Acres
- Features: Back Yard, Greenbelt, Subdivided, 0 Up To 1/4 Acre
Details
- Parcel number: 190540
Construction
Type & style
- Home type: SingleFamily
- Architectural style: Traditional
- Property subtype: Single Family Residence
Materials
- Brick, Cement Siding, Wood Siding
- Foundation: Slab
- Roof: Composition
Condition
- New construction: No
- Year built: 1988
Utilities & green energy
- Water: Water District
Community & HOA
Community
- Subdivision: Wdlnds Village Cochrans Cr 04
Location
- Region: Spring
Financial & listing details
- Price per square foot: $295/sqft
- Tax assessed value: $860,060
- Annual tax amount: $17,143
- Date on market: 10/13/2026
Estimated market value
$1,108,400
$1.05M - $1.16M
$6,599/mo
Price history
| Date | Event | Price |
|---|---|---|
| 11/4/2026 | Pending sale | $1,150,000$295/sqft |
Source:  HAR #50095128 Report a problem | ||
| 10/13/2026 | Listed for sale | $1,150,000+58.6%$295/sqft |
Source: HAR #50095128 Report a problem | ||
| 9/1/2021 | Listing removed | -- |
Source:  RE/MAX International Report a problem | ||
| 7/6/2021 | Pending sale | $725,000$186/sqft |
Source: HAR #65857623 Report a problem | ||
| 7/1/2021 | Listed for sale | $725,000$186/sqft |
Source: HAR #65857623 Report a problem | ||
Public tax history
| Year | Property taxes | Tax assessment |
|---|---|---|
| 2025 | $5,334 -14.2% | $860,060 -0.6% |
| 2024 | $6,215 -0.9% | $865,414 +10% |
| 2023 | $6,272 | $786,740 +5.8% |
| 2022 | -- | $743,450 +61.5% |
| 2021 | $8,348 -13.9% | $460,230 -11% |
| 2020 | $9,697 -5.5% | $517,000 -3.9% |
| 2019 | $10,266 -6.5% | $537,850 +6.2% |
| 2018 | $10,976 -2.3% | $506,260 |
| 2017 | $11,239 -12.7% | $506,260 -8.2% |
| 2016 | $12,878 +14.8% | $551,650 +7.4% |
| 2015 | $11,217 | $513,870 +9.5% |
| 2014 | $11,217 | $469,300 +10% |
| 2013 | -- | $426,640 +4.4% |
| 2012 | -- | $408,600 -6% |
| 2011 | -- | $434,670 +7.4% |
| 2010 | -- | $404,580 |
| 2009 | -- | $404,580 +8.4% |
| 2008 | -- | $373,400 +10% |
| 2007 | -- | $339,450 +5% |
| 2006 | -- | $323,420 +8.3% |
| 2005 | -- | $298,620 +0.4% |
| 2004 | -- | $297,350 |
| 2003 | -- | $297,350 |
| 2002 | -- | $297,350 |
| 2001 | -- | $297,350 |
Find assessor info on the county website
Monthly payment
Est. payment
Payment breakdown
Explore the cost of this home by adjusting the details. Changes won't be saved.Climate risks
Neighborhood: Cochran's Crossing
Nearby schools
Schools provided by the listing agent
- Elementary: David Elementary School
- Middle: Knox Junior High School
- High: The Woodlands College Park High School
Source: HAR. This data may not be complete. We recommend contacting the local school district to confirm school assignments for this home.


Similar homes
- $1,125,0004 bd4 ba3.1k sqft2 Turtle Rock Ct, Spring, TX 77381For Sale
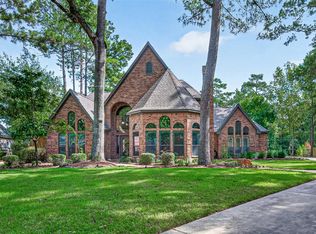 MLS ID #47178251, Cynthia Trahan, Compass RE Texas, LLC - Memorial. HAR
- $949,0004 bd5 ba3.9k sqft15 Crestone Pl, Spring, TX 77381For Sale
 MLS ID #36941839, Michael O'Neal, Keller Williams Realty Northeast. HAR
- $949,9004 bd4 ba3.5k sqft42 Golden Shadow Cir, Spring, TX 77381For Sale
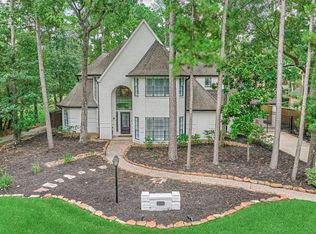 MLS ID #17168000, Jo Anne Johnson, eXp Realty LLC. HAR
- $839,0004 bd4 ba3.5k sqft44 Dovewood Pl, Spring, TX 77381For Sale
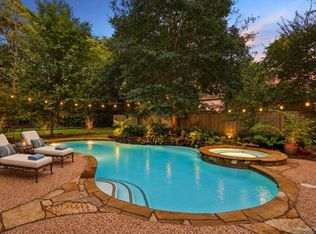 MLS ID #41160979, Janice Clow, RE/MAX The Woodlands & Spring. HAR
