Timeless style and thoughtful improvements come together at 110 Capstone Cir. A welcoming entry is framed by soaring front windows that fill the space with natural light and create a memorable first impression. Rich wood floors lead to the formal dining room and spacious family room centered around an updated fireplace, while large rear windows overlook the pool and backyard retreat. The first-floor primary suite offers a comfortable place to recharge, and the upstairs layout provides flexible space for work, recreation, hobbies, or overnight visitors. Outside, enjoy a heated pool, covered patio, and inviting outdoor living area. Major improvements include remodeled bathrooms, dual Daikin HVAC systems, a whole-home Generac generator, tankless water heater, updated pool equipment, reverse osmosis filtration, and smart irrigation. A polished, well-equipped home ready for its next chapter.
For sale
Price cut: $50.1K (9/3)
$899,900
110 Capstone Cir, Spring, TX 77381
5beds
3,886sqft
Single Family Residence
Built in 1998
9,740 Square Feet Lot
$874,500 Zestimate®
$232/sqft
$-- HOA
What's special
- 35 days
- 1,053
- 68
Zillow last checked:
Listing updated:
Listed by:
Joseph Garcia TREC #0632970 281-519-2375,
MOVE HOUSTON REAL ESTATE
Source: HAR,MLS#: 42237784
Facts & features
Interior
Bedrooms & bathrooms
- Bedrooms: 5
- Bathrooms: 4
- Full bathrooms: 3
- 1/2 bathrooms: 1
Primary bedroom
- Level: First
- Area: 224
- Dimensions: 16x14
Bedroom
- Level: Second
- Area: 168
- Dimensions: 14x12
Bedroom
- Level: Second
- Area: 322
- Dimensions: 23x14
Bedroom
- Level: Second
- Area: 154
- Dimensions: 14x11
Bedroom
- Level: Second
- Area: 156
- Dimensions: 13x12
Other
- Level: First
- Area: 182
- Dimensions: 14x13
Other
- Level: First
Other
- Level: Second
Breakfast
- Level: First
Dining room
- Level: First
- Area: 165
- Dimensions: 15x11
Family room
- Level: First
- Area: 340
- Dimensions: 20x17
Game room
- Level: Second
- Area: 323
- Dimensions: 19x17
Kitchen
- Level: First
- Area: 240
- Dimensions: 16x15
Primary bath
- Level: First
Heating
- Natural Gas
Cooling
- Electric
Appliances
- Included: Disposal, Double Oven, Gas Oven, Microwave, Gas Cooktop, Dishwasher
Features
- Number of fireplaces: 1
Interior area
- Total structure area: 3,886
- Total interior livable area: 3,886 sqft
Property
Parking
- Total spaces: 2
- Parking features: Attached, Oversized
- Attached garage spaces: 2
Features
- Stories: 2
- Has private pool: Yes
- Pool features: Gunite
Lot
- Size: 9,740 Square Feet
- Features: Subdivided, 0 Up To 1/4 Acre
Details
- Parcel number: 227929
Construction
Type & style
- Home type: SingleFamily
- Architectural style: Traditional
- Property subtype: Single Family Residence
Materials
- Stucco
- Foundation: Slab
- Roof: Composition
Condition
- New construction: No
- Year built: 1998
Utilities & green energy
- Sewer: Public Sewer
- Water: Public, Water District
Community & HOA
Community
- Subdivision: Wdlnds Village Cochrans Cr 40
Location
- Region: Spring
Financial & listing details
- Price per square foot: $232/sqft
- Tax assessed value: $780,419
- Annual tax amount: $13,877
- Date on market: 8/18/2026
- Road surface type: Asphalt, Concrete, Curbs, Gutters
Estimated market value
$874,500
$831,000 - $918,000
$4,706/mo
Price history
| Date | Event | Price |
|---|---|---|
| 9/3/2026 | Price change | $899,900-5.3%$232/sqft |
Source:  HAR #42237784 Report a problem HAR #42237784 Report a problem | ||
| 8/18/2026 | Price change | $950,000-4.9%$244/sqft |
Source: HAR #42237784 Report a problem | ||
| 8/4/2026 | Price change | $999,000-4.8%$257/sqft |
Source: HAR #94901006 Report a problem | ||
| 7/28/2026 | Price change | $1,049,000-2.4%$270/sqft |
Source: HAR #94901006 Report a problem | ||
| 7/16/2026 | Listed for sale | $1,075,000+84.1%$277/sqft |
Source: HAR #94901006 Report a problem | ||
| 8/24/2020 | Listing removed | $584,000$150/sqft |
Source: eXp Realty, LLC #14834539 Report a problem | ||
| 7/11/2020 | Pending sale | $584,000$150/sqft |
Source: eXp Realty, LLC #14834539 Report a problem | ||
| 7/9/2020 | Listed for sale | $584,000$150/sqft |
Source: eXp Realty, LLC #14834539 Report a problem | ||
Public tax history
| Year | Property taxes | Tax assessment |
|---|---|---|
| 2025 | $10,734 +6.8% | $776,868 +10% |
| 2024 | $10,052 +10.8% | $706,244 +10% |
| 2023 | $9,072 | $642,040 +2.6% |
| 2022 | -- | $625,520 +17.9% |
| 2021 | $9,670 +32.3% | $530,610 +2.7% |
| 2020 | $7,311 +2.2% | $516,760 +10% |
| 2019 | $7,154 -31.7% | $469,780 -10.4% |
| 2018 | $10,479 +27.3% | $524,170 +10% |
| 2017 | $8,233 -2% | $476,520 +0.2% |
| 2016 | $8,404 +0.4% | $475,540 +10% |
| 2015 | $8,373 | $432,310 +10% |
| 2014 | $8,373 | $393,010 +10% |
| 2013 | -- | $357,280 |
| 2012 | -- | $357,280 -8.6% |
| 2011 | -- | $390,930 +6.3% |
| 2010 | -- | $367,810 |
| 2009 | -- | $367,810 +2% |
| 2008 | -- | $360,640 +10% |
| 2007 | -- | $327,850 |
| 2006 | -- | $327,850 +9.1% |
| 2005 | -- | $300,510 +6.7% |
| 2004 | -- | $281,590 |
| 2003 | -- | $281,590 |
| 2002 | -- | $281,590 |
| 2001 | -- | $281,590 |
Find assessor info on the county website
Monthly payment
Est. payment
Payment breakdown
Explore the cost of this home by adjusting the details. Changes won't be saved.Climate risks
Neighborhood: Cochran's Crossing
Nearby schools
Schools provided by the listing agent
- Elementary: Powell Elementary School (Conroe)
- Middle: Mccullough Junior High School
- High: The Woodlands High School
Source: HAR. This data may not be complete. We recommend contacting the local school district to confirm school assignments for this home.
Similar homes
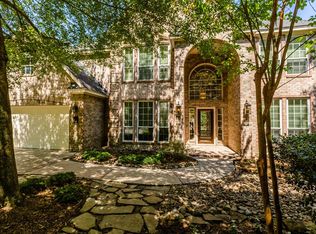
- $920,0005 bd4 ba3.5k sqft63 Driftoak Cir, Spring, TX 77381For Sale
 MLS ID #9863187, Brenna Dominguez, RE/MAX The Woodlands & Spring. HAR
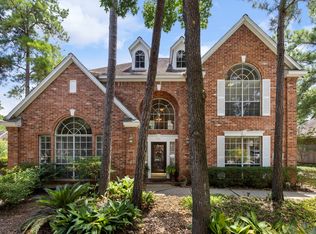
 - $885,0004 bd3 ba3.6k sqft66 Candle Pine Pl, Spring, TX 77381For Sale
 MLS ID #3328017, Stacy Wahle, Keller Williams Realty The Woodlands. HAR
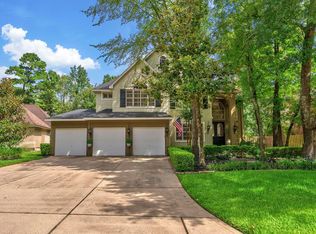
 - $945,0004 bd4 ba3.3k sqft67 Driftoak Cir, Spring, TX 77381For Sale
 MLS ID #13646946, James Hudnall, Hunter Real Estate Group. HAR
 - $859,0004 bd4 ba3.5k sqft44 Dovewood Pl, Spring, TX 77381For Sale
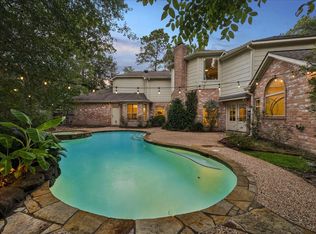 MLS ID #54616964, Janice Clow, RE/MAX The Woodlands & Spring. HAR
