Beautifully remodeled single-family home offering 4–5 bedrooms and a versatile floor plan designed for comfortable living and entertaining. The primary suite is conveniently located on the first floor, with three secondary bedrooms and a game room upstairs. An additional detached bedroom next to the backyard provides a private space ideal for guests or extended family.
The home features formal living and dining rooms, along with a family room downstairs. Enjoy the newly built terrace with a durable steel structure, perfect for outdoor gatherings and relaxing evenings.
Numerous updates throughout the home include new windows, roof, appliances, cabinetry, flooring, HVAC system, fencing, and more. Conveniently located near parks, an elementary school, and a shopping center, this home combines modern updates, flexible living spaces, and a desirable location
For sale
$799,000
15 Underwood Pl, Spring, TX 77381
4beds
3,023sqft
Single Family Residence
Built in 1991
10,454 Square Feet Lot
$768,400 Zestimate®
$264/sqft
$-- HOA
What's special
- 6 days
- 429
- 53
Likely to sell faster than
Zillow last checked:
Listing updated:
Listed by:
Mariana Urdaibay-Dominguez TREC #0555732 214-725-0770,
Keller Williams Realty Metropolitan
Source: HAR,MLS#: 67113957
Facts & features
Interior
Bedrooms & bathrooms
- Bedrooms: 4
- Bathrooms: 5
- Full bathrooms: 4
- 1/2 bathrooms: 1
Primary bedroom
- Level: First
- Area: 234
- Dimensions: 18x13
Bedroom
- Level: Second
- Area: 121
- Dimensions: 11x11
Bedroom
- Level: Second
- Area: 110
- Dimensions: 10x11
Bedroom
- Level: Second
- Area: 132
- Dimensions: 12x11
Dining room
- Level: First
- Area: 156
- Dimensions: 12x13
Family room
- Level: First
- Area: 238
- Dimensions: 14x17
Game room
- Level: Second
- Area: 195
- Dimensions: 15x13
Kitchen
- Level: First
- Area: 156
- Dimensions: 13x12
Living room
- Level: First
- Area: 270
- Dimensions: 18x15
Heating
- Natural Gas
Cooling
- Electric
Appliances
- Included: Disposal, Gas Oven, Microwave, Dishwasher
Features
- Primary Bed - 1st Floor
- Flooring: Tile, Wood
- Number of fireplaces: 1
Interior area
- Total structure area: 3,023
- Total interior livable area: 3,023 sqft
Video & virtual tour
Property
Parking
- Total spaces: 2
- Parking features: Detached
- Garage spaces: 2
Features
- Stories: 2
Lot
- Size: 10,454 Square Feet
- Features: Subdivided, 0 Up To 1/4 Acre
Details
- Parcel number: 212640
Construction
Type & style
- Home type: SingleFamily
- Architectural style: Traditional
- Property subtype: Single Family Residence
Materials
- Brick, Cement Siding
- Foundation: Slab
- Roof: Wood
Condition
- New construction: No
- Year built: 1991
Utilities & green energy
- Water: Water District
Community & HOA
Community
- Subdivision: Woodlands Village Of Cochran's Crossing
HOA
- Has HOA: Yes
Location
- Region: Spring
Financial & listing details
- Price per square foot: $264/sqft
- Tax assessed value: $589,342
- Annual tax amount: $9,732
- Date on market: 10/12/2026
Estimated market value
$768,400
$730,000 - $807,000
$4,185/mo
Price history
| Date | Event | Price |
|---|---|---|
| 10/15/2026 | Listed for sale | $799,000+31%$264/sqft |
Source:  HAR #67113957 Report a problem | ||
| 1/26/2024 | Sold | -- |
Source: Agent Provided Report a problem | ||
| 12/3/2023 | Pending sale | $609,900$202/sqft |
Source: HAR #61895268 Report a problem | ||
| 11/16/2023 | Listed for sale | $609,900+27006.7%$202/sqft |
Source: HAR #61895268 Report a problem | ||
| 3/9/2019 | Listing removed | $2,250$1/sqft |
Source: Keller Williams #1663684 Report a problem | ||
| 8/13/2018 | Listed for rent | $2,250$1/sqft |
Source: Keller Williams #1663684 Report a problem | ||
| 12/27/2017 | Listing removed | $2,250$1/sqft |
Source: Keller Williams #1663684 Report a problem | ||
| 8/28/2017 | Listed for rent | $2,250$1/sqft |
Source: Keller Williams #1663684 Report a problem | ||
| 8/27/2015 | Listing removed | $2,250$1/sqft |
Source: keller williams #1663684 Report a problem | ||
| 4/29/2015 | Listed for rent | $2,250$1/sqft |
Source: keller williams #1663684 Report a problem | ||
| 5/15/2014 | Listing removed | $2,250$1/sqft |
Source: Realtour #1663684 Report a problem | ||
| 4/2/2014 | Listed for sale | $2,250-99.3%$1/sqft |
Source: Realtour #1663684 Report a problem | ||
| 7/30/2013 | Listing removed | $2,250$1/sqft |
Source: Realtour #1663684 Report a problem | ||
| 3/22/2013 | Listed for rent | $2,250-10%$1/sqft |
Source: Realtour #1663684 Report a problem | ||
| 12/17/2011 | Listing removed | $2,500$1/sqft |
Source: Keller Williams - The Woodlands #1663684 Report a problem | ||
| 10/8/2011 | Listed for rent | $2,500$1/sqft |
Source: Keller Williams - The Woodlands #1663684 Report a problem | ||
| 9/30/2011 | Sold | -- |
Source: Agent Provided Report a problem | ||
| 8/22/2011 | Price change | $319,900-4.5%$106/sqft |
Source: Keller Williams - The Woodlands #97513438 Report a problem | ||
| 8/18/2011 | Price change | $335,000+4.7%$111/sqft |
Source: Keller Williams - The Woodlands #2682442 Report a problem | ||
| 8/4/2011 | Price change | $319,900-4.5%$106/sqft |
Source: Keller Williams - The Woodlands #2682442 Report a problem | ||
| 2/28/2011 | Listed for sale | $335,000$111/sqft |
Source: Keller Williams Realty The Woodlands #2682442 Report a problem | ||
Public tax history
| Year | Property taxes | Tax assessment |
|---|---|---|
| 2025 | $9,732 -3.5% | $589,342 -3.1% |
| 2024 | $10,084 +5.6% | $608,449 +5.8% |
| 2023 | $9,549 | $575,080 +14.8% |
| 2022 | -- | $501,080 +29.6% |
| 2021 | $7,622 +9.9% | $386,540 +13.4% |
| 2020 | $6,934 -17.7% | $341,010 -16.3% |
| 2019 | $8,430 -15.3% | $407,610 -7.2% |
| 2018 | $9,956 +9.5% | $439,240 +11.8% |
| 2017 | $9,093 0% | $392,720 |
| 2016 | $9,093 +2.2% | $392,720 -12% |
| 2015 | $8,896 | $446,310 +18% |
| 2014 | $8,896 | $378,260 +22.8% |
| 2013 | -- | $308,000 |
| 2012 | -- | $308,000 -6.6% |
| 2011 | -- | $329,920 +10% |
| 2010 | -- | $299,930 +8% |
| 2009 | -- | $277,790 +6.6% |
| 2008 | -- | $260,600 +10% |
| 2007 | -- | $236,910 |
| 2006 | -- | $236,910 -7.3% |
| 2005 | -- | $255,650 +14.1% |
| 2004 | -- | $223,980 |
| 2003 | -- | $223,980 +20.1% |
| 2002 | -- | $186,520 |
| 2001 | -- | $186,520 |
Find assessor info on the county website
Monthly payment
Est. payment
Payment breakdown
Explore the cost of this home by adjusting the details. Changes won't be saved.Climate risks
Neighborhood: Cochran's Crossing
Nearby schools
Schools provided by the listing agent
- Elementary: Powell Elementary School (Conroe)
- Middle: Mccullough Junior High School
- High: The Woodlands High School
Source: HAR. This data may not be complete. We recommend contacting the local school district to confirm school assignments for this home.

Similar homes
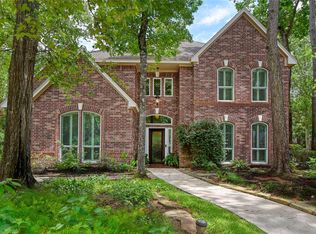
- $849,0004 bd4 ba3.2k sqft38 Sky Terrace Pl, Spring, TX 77381For Sale
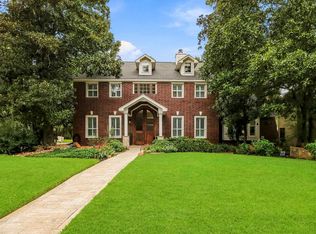 MLS ID #50788400, Andrea Keiller, eXp Realty LLC. HAR
- $830,0004 bd3 ba3.6k sqft66 Candle Pine Pl, Spring, TX 77381For Sale
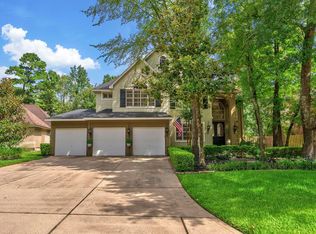 MLS ID #37475652, Stacy Wahle, Keller Williams Realty The Woodlands. HAR
- $800,0005 bd5 ba3.5k sqft85 N Concord Forest Cir, Spring, TX 77381For Sale
 MLS ID #51344197, Diane Kink, Keller Williams Realty The Woodlands. HAR
- $779,0005 bd4 ba3.5k sqft6 Thornbush Pl, Spring, TX 77381For Sale
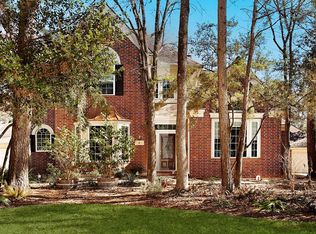 MLS ID #76791391, Torrance Hearn, Better Homes and Gardens Real Estate Gary Greene - The Woodlands. HAR
