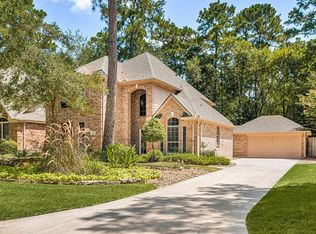
LOOK NO FURTHER FOR EXTREME VALUE in this gem in coveted Alden Trace neighborhood with park, walking distance to exemplary Bush elem, and primed with recent updates, including: *NEW ROOF* coming soon, '20 pool renovation, updated kitchen/den, primary bath, refreshed exterior siding + paint, more! Situated on a cul-de-sac lot with no immediate neighbors behind w/greenbelt easement, this home boasts fresh carpet, wood-look tile flooring throughout, stylish island kitchen w/walk-in pantry, sunny breakfast rm opening to screened-in covered patio & den with modernized built-ins, updated fireplace surround & mesmerizing views to backyard oasis! Dedicated home ofc w/custom cabs, versatile dining & living rooms, also! Secluded owner’s suite w/spa-like bath, spacious secondary BRs + game rm w/screened-in balcony! Picturesque pool & spa surrounded by lush, mature landscaping! Decked attic offers bonus storage! Prime central location with easy access to premier shops, dining, major thoroughfares!
Pending
$635,000
15 S Greywing Pl, Spring, TX 77382
4beds
2,798sqft
Single Family Residence
Built in 1994
7,570 Square Feet Lot
$616,400 Zestimate®
$227/sqft
$-- HOA
What's special
Screened-in balconyWood-look tile flooring throughoutFresh carpetScreened-in covered patioCul-de-sac lotDen with modernized built-insUpdated fireplace surround
- 13 days
- 550
- 63
Likely to sell faster than
Zillow last checked:
Listing updated:
Listed by:
Jo Anne Johnson TREC #0575103 713-703-3316,
eXp Realty LLC
Source: HAR,MLS#: 77072043
Facts & features
Interior
Bedrooms & bathrooms
- Bedrooms: 4
- Bathrooms: 3
- Full bathrooms: 2
- 1/2 bathrooms: 1
Primary bedroom
- Level: Second
- Area: 272
- Dimensions: 17x16
Bedroom
- Level: Second
- Area: 130
- Dimensions: 13x10
Bedroom
- Level: Second
- Area: 156
- Dimensions: 13x12
Bedroom
- Level: Second
- Area: 110
- Dimensions: 11x10
Other
- Level: First
- Area: 126
- Dimensions: 14x9
Breakfast
- Level: First
- Area: 96
- Dimensions: 12x8
Den
- Level: First
- Area: 255
- Dimensions: 17x15
Dining room
- Level: First
- Area: 144
- Dimensions: 12x12
Other
- Level: Second
Game room
- Level: Second
- Area: 234
- Dimensions: 18x13
Kitchen
- Level: First
- Area: 160
- Dimensions: 16x10
Living room
- Level: First
- Area: 195
- Dimensions: 15x13
Utility room
- Level: First
- Area: 78
- Dimensions: 13x6
Heating
- Natural Gas
Cooling
- Attic Fan, Ceiling Fan(s), Electric
Appliances
- Included: Disposal, Electric Oven, Oven, Microwave, Gas Cooktop, Dishwasher
- Laundry: Electric Dryer Hookup, Washer Hookup
Features
- Balcony, Formal Entry/Foyer, High Ceilings, Prewired for Alarm System, All Bedrooms Up, En-Suite Bath, Primary Bed - 2nd Floor, Sitting Area, Split Plan, Walk-In Closet(s)
- Flooring: Carpet, Tile
- Windows: Window Coverings
- Number of fireplaces: 1
- Fireplace features: Gas, Gas Log
Interior area
- Total structure area: 2,798
- Total interior livable area: 2,798 sqft
Video & virtual tour
Property
Parking
- Total spaces: 2
- Parking features: Attached, Garage Door Opener, Double-Wide Driveway
- Attached garage spaces: 2
Features
- Stories: 2
- Patio & porch: Covered, Patio/Deck, Porch, Screened
- Exterior features: Back Green Space, Balcony, Side Yard, Sprinkler System
- Has private pool: Yes
- Pool features: Gunite, Heated, In Ground, Pool/Spa Combo
- Has spa: Yes
- Spa features: Spa/Hot Tub
- Fencing: Back Yard
Lot
- Size: 7,570 Square Feet
- Features: Back Yard, Cul-De-Sac, Greenbelt, Near Golf Course, Subdivided, 0 Up To 1/4 Acre
Details
- Parcel number: 229409
Construction
Type & style
- Home type: SingleFamily
- Architectural style: Traditional
- Property subtype: Single Family Residence
Materials
- Cement Siding, Wood Siding
- Foundation: Slab
- Roof: Composition
Condition
- New construction: No
- Year built: 1994
Details
- Builder name: Lifeforms
Utilities & green energy
- Water: Water District
Green energy
- Energy efficient items: Attic Vents, Thermostat, HVAC, Other Energy Features
Community & HOA
Community
- Features: Subdivision Tennis Court
- Security: Prewired for Alarm System
- Subdivision: The Woodlands Alden Bridge
HOA
- Amenities included: Basketball Court, Boat Ramp, Dog Park, Golf Course, Jogging Path, Park, Picnic Area, Playground, Pond, Pool, Splash Pad, Sport Court, Stocked Pond, Tennis Court(s), Trail(s)
Location
- Region: Spring
Financial & listing details
- Price per square foot: $227/sqft
- Tax assessed value: $562,503
- Annual tax amount: $9,942
- Date on market: 10/15/2026
- Listing terms: Cash,Conventional,VA Loan
- Exclusions: Tv & Mount In Den
- Ownership: Full Ownership
- Road surface type: Concrete, Curbs, Gutters
Estimated market value
$616,400
$586,000 - $647,000
$3,369/mo
Price history
| Date | Event | Price |
|---|---|---|
| 10/27/2026 | Pending sale | $635,000$227/sqft |
Source:  HAR #77072043 Report a problem | ||
| 10/15/2026 | Listed for sale | $635,000$227/sqft |
Source: HAR #77072043 Report a problem | ||
Public tax history
| Year | Property taxes | Tax assessment |
|---|---|---|
| 2025 | $6,732 +5.1% | $519,138 +10% |
| 2024 | $6,402 +11.5% | $471,944 +10% |
| 2023 | $5,743 | $429,040 +0.8% |
| 2022 | -- | $425,500 +20% |
| 2021 | $6,363 -6.6% | $354,580 -3.6% |
| 2020 | $6,810 +3.1% | $367,790 +4.6% |
| 2019 | $6,605 -12.7% | $351,700 -0.5% |
| 2018 | $7,562 -2.4% | $353,330 |
| 2017 | $7,746 -4.7% | $353,330 |
| 2016 | $8,128 +11.3% | $353,330 +4.2% |
| 2015 | $7,300 | $339,060 +10% |
| 2014 | $7,300 | $308,240 +10% |
| 2013 | -- | $280,220 |
| 2012 | -- | $280,220 +5.7% |
| 2011 | -- | $265,220 +6.3% |
| 2010 | -- | $249,500 +10% |
| 2009 | -- | $226,820 |
| 2008 | -- | $226,820 +6.4% |
| 2007 | -- | $213,120 +6.9% |
| 2006 | -- | $199,410 +4.3% |
| 2005 | -- | $191,190 |
| 2004 | -- | $191,190 |
| 2003 | -- | $191,190 |
| 2002 | -- | $191,190 |
| 2001 | -- | $191,190 |
Find assessor info on the county website
Monthly payment
Est. payment
Payment breakdown
Explore the cost of this home by adjusting the details. Changes won't be saved.Climate risks
Neighborhood: Alden Bridge
Nearby schools
Schools provided by the listing agent
- Elementary: Bush Elementary School (Conroe)
- Middle: Mccullough Junior High School
- High: The Woodlands High School
Source: HAR. This data may not be complete. We recommend contacting the local school district to confirm school assignments for this home.
Similar homes
- $595,0004 bd4 ba2.8k sqft26 Cinnamon Teal Pl, Spring, TX 77382For Sale
 MLS ID #67674954, Kelly Kim, HomePlus Realty Group. HAR
- $640,0004 bd4 ba2.7k sqft26 Merit Woods Pl, Spring, TX 77382For Sale
 MLS ID #43597337, Fernando Loera, MSE Realty and Consulting Services. HAR
- $639,0004 bd3 ba3.1k sqft14 Serene Creek Pl, Spring, TX 77382For Sale
 MLS ID #19606982, Arch Currid, Treetop Realty Group. HAR
- $684,9004 bd4 ba3k sqft79 N Cochrans Green Cir, Spring, TX 77381For Sale
 MLS ID #54831910, Scott Laird, Keller Williams Realty The Woodlands. HAR
