This elegant 1½-story home features 4 bedrooms, a study, and a 3-car garage, including a spacious 16’x12’ Bedroom 4 Suite that offers great potential for a second primary-style suite. A dramatic oval entry with 13' ceilings opens to the formal living room, while the extended entry with 12' ceilings is flanked by the formal dining room on one side and the kitchen on the other. Centrally located, the kitchen offers a large island, 42" cabinets, and seamless flow into the dining room, breakfast room, and family room. The family room features a 14' ceiling, fireplace, and a large wall of windows that fills the space with natural light. The primary bath includes the upgraded Optional Primary Suite 3 layout with a freestanding tub, separate shower, and His & Hers vanities. Upstairs, you’ll find a game room, theater room, and ½ bath. Complete with an expansive 29’x14’ covered patio overlooking the spacious backyard, this home offers generous living space designed for everyday living.
New construction
$749,900
38688 Night Brood Ct, Magnolia, TX 77354
4beds
3,775sqft
Single Family Residence
Built in 2026
7,858 Square Feet Lot
$725,100 Zestimate®
$199/sqft
$154/mo HOA
What's special
Spacious backyardFormal dining room
- 70 days
- 13
- 2
Zillow last checked:
Listing updated:
Listed by:
Lance Loken 713-933-9466,
Ravenna Homes
Source: HAR,MLS#: 71882862
Facts & features
Interior
Bedrooms & bathrooms
- Bedrooms: 4
- Bathrooms: 5
- Full bathrooms: 3
- 1/2 bathrooms: 2
Primary bedroom
- Level: First
- Area: 234
- Dimensions: 18x13
Bedroom
- Level: First
- Area: 156
- Dimensions: 13x12
Bedroom
- Level: First
- Area: 144
- Dimensions: 12x12
Bedroom
- Level: First
- Area: 144
- Dimensions: 12x12
Other
- Level: First
- Area: 160
- Dimensions: 16x10
Other
- Level: First
Other
- Level: First
Breakfast
- Level: First
- Area: 120
- Dimensions: 12x10
Dining room
- Level: First
- Area: 144
- Dimensions: 12x12
Family room
- Level: First
- Area: 357
- Dimensions: 21x17
Game room
- Level: Second
- Area: 256
- Dimensions: 16x16
Kitchen
- Level: First
- Area: 400
- Dimensions: 20x20
Media room
- Level: Second
- Area: 192
- Dimensions: 16x12
Primary bath
- Level: First
Heating
- Natural Gas
Cooling
- Electric
Appliances
- Included: Disposal, Oven, Microwave, Gas Cooktop, Dishwasher
Features
- Prewired for Alarm System, All Bedrooms Down, Walk-In Closet(s)
- Flooring: Carpet, Tile, Wood
- Number of fireplaces: 1
- Fireplace features: Wood Burning
Interior area
- Total structure area: 3,775
- Total interior livable area: 3,775 sqft
Property
Parking
- Total spaces: 3
- Parking features: Attached
- Attached garage spaces: 3
Features
- Stories: 1
- Patio & porch: Covered
- Exterior features: Side Yard, Sprinkler System
Lot
- Size: 7,858 Square Feet
- Features: Subdivided, 0 Up To 1/4 Acre
Details
- Parcel number: 829218
Construction
Type & style
- Home type: SingleFamily
- Architectural style: Traditional
- Property subtype: Single Family Residence
Materials
- Brick
- Foundation: Slab
- Roof: Composition
Condition
- New construction: Yes
- Year built: 2026
Details
- Builder name: Ravenna Homes
Utilities & green energy
- Water: Water District
Green energy
- Green verification: HERS Index Score
Community & HOA
Community
- Security: Prewired for Alarm System
- Subdivision: Audubon
HOA
- Has HOA: Yes
- HOA fee: $1,850 annually
Location
- Region: Magnolia
Financial & listing details
- Price per square foot: $199/sqft
- Date on market: 8/14/2026
- Listing terms: Cash,Conventional,FHA
- Road surface type: Asphalt
Estimated market value
$725,100
$689,000 - $761,000
$4,538/mo
Price history
| Date | Event | Price |
|---|---|---|
| 6/10/2026 | Price change | $749,900-0.5%$199/sqft |
Source:  HAR #70605059 Report a problem HAR #70605059 Report a problem | ||
| 4/21/2026 | Listed for sale | $753,900$200/sqft |
Source: HAR #77003955 Report a problem | ||
Public tax history
Tax history is unavailable.
Monthly payment
Est. payment
Payment breakdown
Explore the cost of this home by adjusting the details. Changes won't be saved.Climate risks
Neighborhood: 77354
Nearby schools
Schools provided by the listing agent
- Elementary: Audubon Elementary
- Middle: Magnolia Parkway Junior High
- High: Magnolia West High School
Source: HAR. This data may not be complete. We recommend contacting the local school district to confirm school assignments for this home.
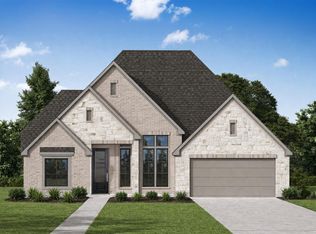
- $629,9003 bd4 ba2.6k sqft38642 Night Brood Ct, Magnolia, TX 77354New Construction
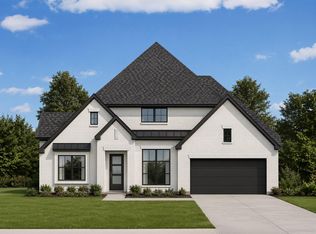
- $689,9004 bd4 ba3.1k sqft38692 Night Brood Ct, Magnolia, TX 77354New Construction
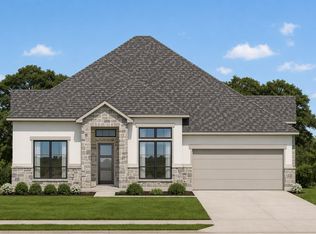
- $739,9004 bd4 ba3.1k sqft38646 Night Brood Ct, Magnolia, TX 77354New Construction
- from $536,9004 bd3 ba2.5k sqft2586P Plan, Audubon Park 60', Magnolia, TX 77354New Construction

Similar homes
- $739,9004 bd4 ba3.1k sqft38646 Night Brood Ct, Magnolia, TX 77354New ConstructionMLS ID #49616870, Lance Loken, Ravenna Homes. HAR
- $689,9004 bd4 ba3.1k sqft38692 Night Brood Ct, Magnolia, TX 77354New ConstructionMLS ID #18800134, Lance Loken, Ravenna Homes. HAR
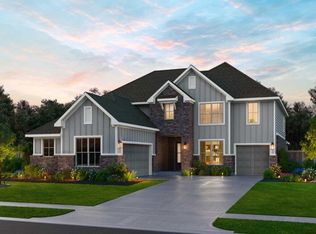
- $714,0005 bd2 ba3.8k sqft16558 Branchers Dr, Magnolia, TX 77354New Construction
 HAR
HAR - $649,9005 bd5 ba3.7k sqft39039 Heron Beak Ct, Magnolia, TX 77354New Construction
 HAR
HAR
