This beautiful 1-story home features 3 bedrooms, each with its own full bathroom, a private study, and a 3-car garage. A large entry with 12' ceilings extends past the open dining room and leads into the spacious family room, showcasing 12' ceilings, a corner fireplace, and a full wall of windows for abundant natural light. The open kitchen overlooks the family and breakfast rooms and includes 42" cabinets, high-bar seating, and an oversized island. The primary bath features a freestanding tub, separate shower, and His & Hers vanities. Complete with an oversized 33' wide covered patio overlooking the spacious backyard, this home offers a comfortable layout designed for everyday living and entertaining.
New construction
Price cut: $6K (6/10)
$629,900
38642 Night Brood Ct, Magnolia, TX 77354
3beds
2,688sqft
Single Family Residence
Built in 2026
7,858 Square Feet Lot
$606,500 Zestimate®
$234/sqft
$154/mo HOA
What's special
Corner fireplaceSpacious backyardOpen dining roomSpacious family roomOpen kitchenPrivate studyOversized island
- 23 days
- 12
- 0
Likely to sell faster than
Zillow last checked:
Listing updated:
Listed by:
Lance Loken 713-933-9466,
Ravenna Homes
Source: HAR,MLS#: 45221460
Facts & features
Interior
Bedrooms & bathrooms
- Bedrooms: 3
- Bathrooms: 4
- Full bathrooms: 3
- 1/2 bathrooms: 1
Rooms
- Room types: Family Room, Utility Room
Primary bedroom
- Level: First
- Area: 256
- Dimensions: 16x16
Bedroom
- Level: First
- Area: 165
- Dimensions: 15x11
Bedroom
- Level: First
- Area: 132
- Dimensions: 12x11
Other
- Level: First
Other
- Level: First
- Area: 143
- Dimensions: 13x11
Other
- Level: First
Other
- Level: First
Dining room
- Level: First
- Area: 168
- Dimensions: 14x12
Family room
- Level: First
- Area: 380
- Dimensions: 20x19
Kitchen
- Level: First
- Area: 289
- Dimensions: 17x17
Primary bath
- Level: First
Heating
- Natural Gas
Cooling
- Electric
Appliances
- Included: Disposal, Oven, Microwave, Gas Cooktop, Dishwasher
Features
- Prewired for Alarm System, All Bedrooms Down, Walk-In Closet(s)
- Flooring: Carpet, Tile, Wood
- Number of fireplaces: 1
- Fireplace features: Wood Burning
Interior area
- Total structure area: 2,688
- Total interior livable area: 2,688 sqft
Property
Parking
- Total spaces: 3
- Parking features: Attached
- Attached garage spaces: 3
Features
- Stories: 1
- Patio & porch: Covered
- Exterior features: Side Yard, Sprinkler System
Lot
- Size: 7,858 Square Feet
- Features: Subdivided, 0 Up To 1/4 Acre
Details
- Parcel number: 829214
Construction
Type & style
- Home type: SingleFamily
- Architectural style: Traditional
- Property subtype: Single Family Residence
Materials
- Brick, Stone
- Foundation: Slab
- Roof: Composition
Condition
- New construction: Yes
- Year built: 2026
Details
- Builder name: Ravenna Homes
Utilities & green energy
- Water: Water District
Green energy
- Green verification: HERS Index Score
Community & HOA
Community
- Security: Prewired for Alarm System
- Subdivision: Audubon
HOA
- Has HOA: Yes
- HOA fee: $1,850 annually
Location
- Region: Magnolia
Financial & listing details
- Price per square foot: $234/sqft
- Date on market: 8/14/2026
- Listing terms: Cash,Conventional,FHA
- Road surface type: Asphalt
Estimated market value
$606,500
$576,000 - $637,000
$3,216/mo
Price history
| Date | Event | Price |
|---|---|---|
| 6/10/2026 | Price change | $629,900-0.9%$234/sqft |
Source:  HAR #61353319 Report a problem HAR #61353319 Report a problem | ||
| 4/21/2026 | Listed for sale | $635,900$237/sqft |
Source: HAR #86264058 Report a problem | ||
Public tax history
Tax history is unavailable.
Monthly payment
Est. payment
Payment breakdown
Explore the cost of this home by adjusting the details. Changes won't be saved.Climate risks
Neighborhood: 77354
Nearby schools
Schools provided by the listing agent
- Elementary: Audubon Elementary
- Middle: Magnolia Parkway Junior High
- High: Magnolia West High School
Source: HAR. This data may not be complete. We recommend contacting the local school district to confirm school assignments for this home.
- $749,9004 bd5 ba3.7k sqft38688 Night Brood Ct, Magnolia, TX 77354New Construction

- $689,9004 bd4 ba3.1k sqft38692 Night Brood Ct, Magnolia, TX 77354New Construction
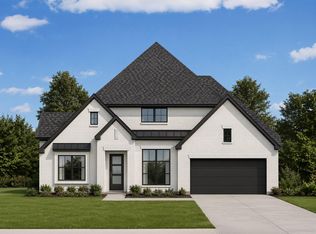
- $739,9004 bd4 ba3.1k sqft38646 Night Brood Ct, Magnolia, TX 77354New Construction
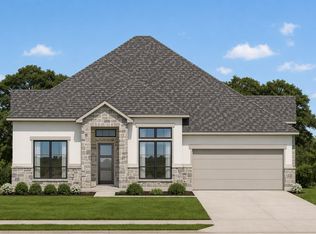
- from $533,9004 bd3 ba2.5k sqft2586P Plan, Audubon Park 60', Magnolia, TX 77354New Construction

Similar homes
- $689,9004 bd4 ba3.1k sqft38692 Night Brood Ct, Magnolia, TX 77354New ConstructionMLS ID #18800134, Lance Loken, Ravenna Homes. HAR
- $739,9004 bd4 ba3.1k sqft38646 Night Brood Ct, Magnolia, TX 77354New ConstructionMLS ID #49616870, Lance Loken, Ravenna Homes. HAR
- $614,9004 bd4 ba3.1k sqft15129 Wedge Tail Way, Magnolia, TX 77354New Construction
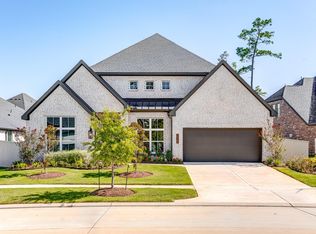 MLS ID #22611204, Lance Loken, Keller Williams Platinum. HAR
 - $749,9004 bd5 ba3.7k sqft38688 Night Brood Ct, Magnolia, TX 77354New ConstructionMLS ID #71882862, Lance Loken, Ravenna Homes. HAR
