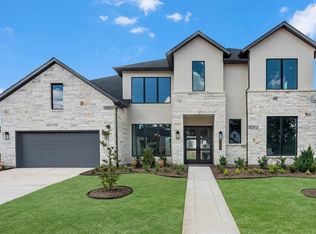
MOVE IN READY! Westin Homes NEW Construction (Carter XXL, Elevation H) This stunning two-story home offers 5 bedrooms and 4.5 bathrooms, blending space, comfort, and style. The expansive island kitchen with abundant cabinetry opens to the family room, breakfast area, and dining room—ideal for entertaining and everyday living. The first-floor primary suite features dual walk-in closets and a spa-like bath, while a private secondary bedroom is perfect for guests. Upstairs includes three bedrooms, two baths, a spacious game room, and a media room. Enjoy outdoor living on the covered patio and added storage in the 3-car tandem garage. Located in the master planned community of Audubon, residents will enjoy a resort-style pool, clubhouse, scenic trails, parks, playgrounds, and convenient access to shopping, dining, and top-rated schools. Contact the Westin Homes sales office at Audubon to learn more.
New construction
Price increase: $5K (9/16)
$639,398
16308 Water Vole Ct, Magnolia, TX 77354
5beds
4,263sqft
Single Family Residence
Built in 2026
8,742 Square Feet Lot
$620,700 Zestimate®
$150/sqft
$154/mo HOA
What's special
Stunning two-story homeCovered patioMedia roomSpacious game roomDual walk-in closetsFirst-floor primary suiteSpa-like bath
- 114 days
- 122
- 23
Zillow last checked:
Listing updated:
Listed by:
Tammy Fruge 281-674-9552,
Westin Homes
Source: HAR,MLS#: 31669270
Facts & features
Interior
Bedrooms & bathrooms
- Bedrooms: 5
- Bathrooms: 5
- Full bathrooms: 4
- 1/2 bathrooms: 1
Primary bedroom
- Level: First
- Area: 238
- Dimensions: 14x17
Bedroom
- Level: Second
- Area: 140
- Dimensions: 14x10
Bedroom
- Level: First
- Area: 143
- Dimensions: 11x13
Bedroom
- Level: Second
- Area: 143
- Dimensions: 11x13
Bedroom
- Level: Second
- Area: 196
- Dimensions: 14x14
Other
- Level: First
- Area: 110
- Dimensions: 10x11
Other
- Level: First
Other
- Level: Second
Other
- Level: Second
Other
- Level: First
Breakfast
- Level: First
- Area: 126
- Dimensions: 14x9
Dining room
- Level: First
- Area: 216
- Dimensions: 18x12
Family room
- Level: First
- Area: 396
- Dimensions: 18x22
Game room
- Level: Second
- Area: 266
- Dimensions: 19x14
Kitchen
- Level: First
Media room
- Level: Second
- Area: 210
- Dimensions: 14x15
Primary bath
- Level: First
Utility room
- Level: First
Heating
- Natural Gas
Cooling
- Attic Fan, Ceiling Fan(s), Electric
Appliances
- Included: Disposal, Electric Oven, Microwave, Gas Cooktop, Dishwasher
- Laundry: Electric Dryer Hookup, Washer Hookup
Features
- High Ceilings, 2 Bedrooms Down, 3 Bedrooms Up, En-Suite Bath, Primary Bed - 1st Floor, Walk-In Closet(s)
- Flooring: Carpet, Tile
- Windows: Insulated/Low-E windows
Interior area
- Total structure area: 4,263
- Total interior livable area: 4,263 sqft
Property
Parking
- Total spaces: 3
- Parking features: Attached, Tandem
- Attached garage spaces: 3
Features
- Stories: 2
Lot
- Size: 8,742 Square Feet
- Features: Cul-De-Sac, Subdivided, 0 Up To 1/4 Acre
Details
- Parcel number: 829154
Construction
Type & style
- Home type: SingleFamily
- Architectural style: Traditional
- Property subtype: Single Family Residence
Materials
- Batts Insulation, Blown-In Insulation, Brick, Cement Siding, Stone
- Foundation: Slab
- Roof: Composition,Energy Star/Reflective Roof
Condition
- New construction: Yes
- Year built: 2026
Details
- Builder name: Westin Homes
Utilities & green energy
- Water: Water District
Green energy
- Green verification: Environments for Living
- Energy efficient items: Thermostat, Lighting, HVAC
Community & HOA
Community
- Subdivision: Audubon
HOA
- Has HOA: Yes
- HOA fee: $1,850 annually
Location
- Region: Magnolia
Financial & listing details
- Price per square foot: $150/sqft
- Date on market: 7/1/2026
- Listing terms: Cash,Conventional,FHA,VA Loan
Estimated market value
$620,700
$590,000 - $652,000
$4,967/mo
Price history
| Date | Event | Price |
|---|---|---|
| 9/16/2026 | Price change | $639,398+0.8%$150/sqft |
Source:  HAR #31669270 Report a problem HAR #31669270 Report a problem | ||
| 8/6/2026 | Price change | $634,398-1.6%$149/sqft |
Source: HAR #31669270 Report a problem | ||
| 7/2/2026 | Price change | $644,398-13.1%$151/sqft |
Source: HAR #31669270 Report a problem | ||
| 7/1/2026 | Listed for sale | $741,314$174/sqft |
Source: HAR #31669270 Report a problem | ||
Public tax history
Tax history is unavailable.
Monthly payment
Est. payment
Payment breakdown
Explore the cost of this home by adjusting the details. Changes won't be saved.Climate risks
Neighborhood: 77354
Nearby schools
Schools provided by the listing agent
- Elementary: Willie E. Williams Elementary School
- Middle: Magnolia Parkway Junior High
- High: Magnolia West High School
Source: HAR. This data may not be complete. We recommend contacting the local school district to confirm school assignments for this home.

Similar homes
- $624,8445 bd5 ba4.2k sqft39219 Water Rail Ct, Magnolia, TX 77354New Construction
 MLS ID #24330362, Tammy Fruge, Westin Homes. HAR
 - $663,4435 bd5 ba4.5k sqft39247 Water Rail Ct, Magnolia, TX 77354New Construction
 MLS ID #82058383, Tammy Fruge, Westin Homes. HAR
 - $662,6855 bd5 ba4.5k sqft39139 Heron Fledge Ct, Magnolia, TX 77354New Construction
 MLS ID #82248942, Tammy Fruge, Westin Homes. HAR
 - $649,9005 bd5 ba3.7k sqft39039 Heron Beak Ct, Magnolia, TX 77354New Construction
 HAR
HAR
