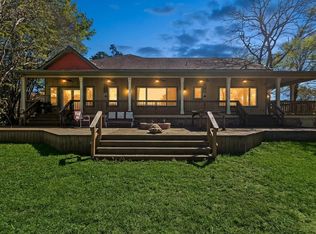
Scenic 70+ acre hilltop retreat less than an hour from Houston, offering breathtaking views, rolling pastures, and quiet country living. This charming 2,264 sq ft two-story farmhouse features 3 bedrooms, 2.5 baths, a 2-car garage, and a covered carport for 4 additional vehicles. Inside, enjoy a warm, inviting kitchen, spacious dining area opening to a pergola, brick wood-burning/gas log fireplace, wood floors, oversized bedrooms, and custom finishes throughout. The gently rolling land includes a mix of cleared pasture and wooded areas, perfect for livestock, horses, or recreation. Improvements include a horse barn, shop, storage buildings, and a sparkling pool overlooking the hills. Two scenic ponds add beauty and function—one spans over an acre and includes a dock. With a gated entry, scenic approach, and quiet neighbors, this property offers exceptional potential for a private residence, multi-generational retreat, equestrian use, or event venue use.
For sale
$1,859,000
850 Harley Ln, Coldspring, TX 77331
3beds
2,264sqft
Farm
Built in 1995
70.31 Acres Lot
$-- Zestimate®
$821/sqft
$-- HOA
What's special
Horse barnStorage buildingsWood floorsBreathtaking viewsGated entryWarm inviting kitchenOversized bedrooms
- 11 days
- 95
- 1
Zillow last checked:
Listing updated:
Listed by:
Walker Powell TREC #0700218 936-661-9442,
HomeLand Properties, Inc
Source: HAR,MLS#: 4174574
Facts & features
Interior
Bedrooms & bathrooms
- Bedrooms: 3
- Bathrooms: 3
- Full bathrooms: 2
- 1/2 bathrooms: 1
Primary bedroom
- Level: First
- Area: 218.47
- Dimensions: 16' 1" X 13'7"
Bedroom
- Level: Second
- Area: 241.11
- Dimensions: 18' 1" x 13' 4"
Bedroom
- Level: Second
- Area: 264.5
- Dimensions: 15' 4" X 17' 3"
Other
- Level: First
- Area: 28.33
- Dimensions: 7' 1" X 4'
Other
- Level: Second
- Area: 237.65
- Dimensions: 15' 7" x 15' 3"
Dining room
- Level: First
- Area: 128.33
- Dimensions: 12' 10" X 10'
Living room
- Level: First
- Area: 268.15
- Dimensions: 15' 3" X 17' 7"
Primary bath
- Level: First
- Area: 127.5
- Dimensions: 7' 6" x 17'
Utility room
- Level: First
- Area: 45.5
- Dimensions: 7' 7" X 6'
Heating
- Electric, Propane
Cooling
- Ceiling Fan(s), Electric
Appliances
- Included: Disposal, Electric Oven, Microwave, Dishwasher
Features
- Crown Molding, Primary Bed - 1st Floor, Sitting Area, Walk-In Closet(s)
- Flooring: Tile, Wood
- Doors: Insulated Doors
- Number of fireplaces: 1
- Fireplace features: Gas, Gas Log, Wood Burning
Interior area
- Total structure area: 2,264
- Total interior livable area: 2,264 sqft
Video & virtual tour
Property
Parking
- Parking features: Attached, Garage
- Has attached garage: Yes
Features
- Stories: 2
- Has private pool: Yes
- Pool features: Gunite, In Ground
- Fencing: Fenced
- Waterfront features: Lake
Lot
- Size: 70.31 Acres
- Features: Pasture, 50 or more Acres
- Topography: Rolling
Details
- Additional structures: 2 or More Barns, Auxiliary Building, Barn(s), Stable(s), Shed(s)
- Additional parcels included: 47794
- Parcel number: 43527
Construction
Type & style
- Home type: SingleFamily
- Architectural style: Ranch,Traditional
- Property subtype: Farm
Materials
- Batts Insulation, Vinyl Siding
- Foundation: Slab
Condition
- New construction: No
- Year built: 1995
Utilities & green energy
- Sewer: Septic Tank
- Water: Public, Well
Green energy
- Energy efficient items: Exposure/Shade
Community & HOA
Location
- Region: Coldspring
Financial & listing details
- Price per square foot: $821/sqft
- Tax assessed value: $656,910
- Date on market: 10/1/2026
- Listing terms: Cash,Conventional,Investor
- Road surface type: Asphalt, Gravel
Estimated market value
Not available
Estimated sales range
Not available
$2,707/mo
Price history
| Date | Event | Price |
|---|---|---|
| 10/1/2026 | Listed for sale | $1,859,000-2.1%$821/sqft |
Source:  HAR #4174574 Report a problem HAR #4174574 Report a problem | ||
| 9/2/2026 | Listing removed | $1,899,500$839/sqft |
Source: HAR #4174574 Report a problem | ||
| 2/18/2026 | Listed for sale | $1,899,500$839/sqft |
Source: REALSTACK #80107 Report a problem | ||
| 2/11/2026 | Listing removed | $1,899,500$839/sqft |
Source: HAR #8814172 Report a problem | ||
| 12/4/2025 | Listed for sale | $1,899,500$839/sqft |
Source: REALSTACK #80107 Report a problem | ||
| 12/2/2025 | Listing removed | $1,899,500$839/sqft |
Source: HAR #4493051 Report a problem | ||
| 9/26/2025 | Listed for sale | $1,899,500-5%$839/sqft |
Source: REALSTACK #80107 Report a problem | ||
| 9/25/2025 | Listing removed | $1,999,500$883/sqft |
Source: HAR #71213975 Report a problem | ||
| 4/23/2025 | Listed for sale | $1,999,500-23.1%$883/sqft |
Source: HAR #71213975 Report a problem | ||
| 8/1/2024 | Listing removed | -- |
Source: HAR #14260144 Report a problem | ||
| 6/3/2024 | Price change | $2,600,000-10%$1,148/sqft |
Source: HAR #14260144 Report a problem | ||
| 3/1/2024 | Listed for sale | $2,890,000-6.8%$1,277/sqft |
Source: HAR #14260144 Report a problem | ||
| 1/31/2024 | Listing removed | -- |
Source: HAR #14260144 Report a problem | ||
| 10/27/2023 | Listed for sale | $3,100,000$1,369/sqft |
Source: HAR #14260144 Report a problem | ||
Public tax history
| Year | Property taxes | Tax assessment |
|---|---|---|
| 2026 | -- | $656,910 +1.6% |
| 2025 | $1,203 -17.8% | $646,770 +3.9% |
| 2024 | $1,463 | $622,690 +22.8% |
| 2023 | -- | $506,897 +6.4% |
| 2022 | $2,875 +0.4% | $476,481 +9.4% |
| 2021 | $2,863 +4% | $435,570 +9.1% |
| 2020 | $2,752 +0.2% | $399,130 +13.8% |
| 2019 | $2,747 | $350,759 +22.3% |
| 2017 | -- | $286,842 |
| 2016 | -- | -- |
| 2015 | -- | -- |
| 2014 | -- | -- |
| 2013 | -- | $189,120 |
| 2012 | -- | $189,120 -28% |
| 2011 | -- | $262,730 +40% |
| 2010 | -- | $187,690 -5.2% |
| 2009 | -- | $197,930 -2.1% |
| 2008 | -- | $202,270 -3.2% |
| 2007 | -- | $209,020 |
Find assessor info on the county website
Monthly payment
Est. payment
Payment breakdown
Explore the cost of this home by adjusting the details. Changes won't be saved.Climate risks
Neighborhood: 77331
Nearby schools
Schools provided by the listing agent
- Elementary: James Street Elementary School
- Middle: Lincoln Junior High School
- High: Coldspring-Oakhurst High School
Source: HAR. This data may not be complete. We recommend contacting the local school district to confirm school assignments for this home.
Similar homes
- $1,149,0003 bd3 ba3k sqft8455 State Highway 150 W, Coldspring, TX 77331For Sale
 MLS ID #28466789, Taylor Nelson, JLA Realty. HAR
 - $949,9003 bd3 ba2.8k sqft200 Johnson Rd, Coldspring, TX 77331For Sale
 MLS ID #50397682, Emily Schmitt, Compass RE Texas, LLC - The Woodlands. HAR
 - $1,050,0003 bd3 ba2.3k sqft151 Lake Oaks Blvd, Coldspring, TX 77331For Sale
 MLS ID #77506930, Susan Goehrs, Goehrs Properties. HAR
 - $997,0003 bd2 ba1.7k sqft390 Johnson Rd, Coldspring, TX 77331For Sale
 MLS ID #66335192, Shubin Liu, Intercity Realty. HAR
