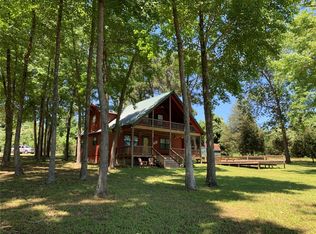
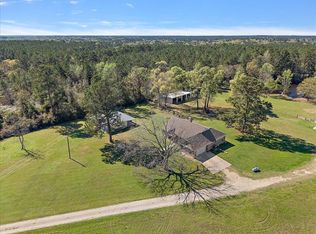
Welcome to a truly special waterfront retreat in the peaceful Deerwood community! Situated on 1.66 beautifully wooded acres, this custom Texas-inspired home offers privacy, space and an incredible setting for enjoying life on the water. 3,787 square feet, this impressive home features 3 bedrooms and 3 full baths, soaring ceilings and a spectacular great room surrounded by walls of windows that bring the outdoors in. A dramatic two-story stone fireplace creates a warm focal point, while the spacious kitchen with granite countertops, island and breakfast bar offers plenty of room for gathering and entertaining. There is a game room/bunkhouse area, separate guest quarters, and expansive covered porches overlooking the property and water. Mature trees create a beautiful setting with plenty of room to relax, entertain, and enjoy the outdoors. The property also features a boathouse. Some photos have had AI decluterring improvements,
For sale
Price cut: $35K (9/21)
$950,000
560 Deerwood Dr, Trinity, TX 75862
3beds
3,290sqft
Single Family Residence
Built in 2005
1.6 Acres Lot
$906,700 Zestimate®
$289/sqft
$42/mo HOA
What's special
Dramatic two-story stone fireplaceSeparate guest quartersSoaring ceilings
- 64 days
- 189
- 21
Zillow last checked:
Listing updated:
Listed by:
Carol Heilman TREC #0677450 936-200-1144,
Zion Premier Realty LLC
Source: HAR,MLS#: 34627819
Facts & features
Interior
Bedrooms & bathrooms
- Bedrooms: 3
- Bathrooms: 3
- Full bathrooms: 3
Rooms
- Room types: Family Room, Garage Apartment, Utility Room
Primary bedroom
- Level: First
- Area: 400
- Dimensions: 20 X 20
Bedroom
- Level: First
- Area: 240
- Dimensions: 24 X 10
Bedroom
- Level: Second
- Area: 720
- Dimensions: 45 X 16
Heating
- Propane
Cooling
- Ceiling Fan(s), Electric
Appliances
- Included: Electric Oven, Microwave, Gas Range, Dishwasher
- Laundry: Electric Dryer Hookup, Washer Hookup
Features
- 1 Bedroom Up, En-Suite Bath, Primary Bed - 1st Floor, Sitting Area
- Flooring: Carpet, Tile
- Number of fireplaces: 1
- Fireplace features: Wood Burning
Interior area
- Total structure area: 3,290
- Total interior livable area: 3,290 sqft
Property
Parking
- Total spaces: 2
- Parking features: Electric Gate, Garage, Additional Parking, Boat, Workshop in Garage
- Attached garage spaces: 2
Features
- Stories: 2
- Patio & porch: Covered, Porch
- Exterior features: Side Yard, Boat Lift, Boat Slip
- Has view: Yes
- View description: Lake, Water
- Has water view: Yes
- Water view: Lake,Water
- Waterfront features: Bulkhead, Lake Front
Lot
- Size: 1.6 Acres
- Features: Back Yard, Cleared, Waterfront, Wooded, 1 Up to 2 Acres
Details
- Additional structures: Detached Gar Apt /Quarters, Shed(s), Workshop, Boat House
- Parcel number: 38800
Construction
Type & style
- Home type: SingleFamily
- Architectural style: Ranch,Traditional
- Property subtype: Single Family Residence
Materials
- Stone
- Foundation: Slab
- Roof: Composition
Condition
- New construction: No
- Year built: 2005
Utilities & green energy
- Sewer: Aerobic Septic
- Water: Public
Community & HOA
Community
- Subdivision: Deerwood Sub
HOA
- Amenities included: Boat Dock, Boat Ramp, Controlled Access
- HOA fee: $500 annually
Location
- Region: Trinity
Financial & listing details
- Price per square foot: $289/sqft
- Tax assessed value: $829,020
- Annual tax amount: $12,832
- Date on market: 8/10/2026
- Listing terms: Cash,Conventional,FHA
- Road surface type: Asphalt
Estimated market value
$906,700
$861,000 - $952,000
$2,005/mo
Price history
| Date | Event | Price |
|---|---|---|
| 9/21/2026 | Price change | $950,000-3.6%$289/sqft |
Source:  HAR #34627819 Report a problem HAR #34627819 Report a problem | ||
| 8/10/2026 | Listed for sale | $985,000+79.4%$299/sqft |
Source: HAR #34627819 Report a problem | ||
| 5/13/2016 | Listing removed | $549,000$167/sqft |
Source: Mary Anne Tyler #300956268 Report a problem | ||
| 4/13/2016 | Listed for sale | $549,000+10.9%$167/sqft |
Source: Mary Anne Tyler #300956268 Report a problem | ||
| 9/23/2015 | Listing removed | $495,000$150/sqft |
Source: Keller Williams - Conroe/Lake Conroe/Magnolia/Huntsville #76829546 Report a problem | ||
| 9/22/2015 | Pending sale | $495,000$150/sqft |
Source: Keller Williams - Conroe/Lake Conroe/Magnolia/Huntsville #76829546 Report a problem | ||
| 7/8/2015 | Listed for sale | $495,000-8.2%$150/sqft |
Source: Keller Williams - Conroe/Lake Conroe/Magnolia/Huntsville #76829546 Report a problem | ||
| 12/22/2014 | Listed for sale | $539,000-1.8%$164/sqft |
Source: The Housesmith Group, LLC #76829546 Report a problem | ||
| 5/23/2014 | Listed for sale | $549,000$167/sqft |
Source: The Housesmith Group, LLC #76829546 Report a problem | ||
Public tax history
| Year | Property taxes | Tax assessment |
|---|---|---|
| 2025 | $6,711 -9.6% | $829,020 +7.6% |
| 2024 | $7,424 -0.8% | $770,781 +10% |
| 2023 | $7,487 -23.7% | $700,710 +10% |
| 2022 | $9,808 +0.6% | $637,009 +10% |
| 2021 | $9,748 +3.2% | $579,099 +10% |
| 2020 | $9,450 +36.7% | $526,454 +5% |
| 2018 | $6,914 | $501,499 +2.5% |
| 2017 | -- | $489,267 |
| 2016 | -- | $489,267 |
| 2015 | -- | $489,267 |
| 2014 | -- | $489,267 |
| 2013 | -- | $489,267 |
| 2012 | -- | $489,267 +138.3% |
| 2011 | -- | $205,298 -20.9% |
| 2010 | -- | $259,559 |
Find assessor info on the county website
Monthly payment
Est. payment
Payment breakdown
Explore the cost of this home by adjusting the details. Changes won't be saved.Climate risks
Neighborhood: 75862
Nearby schools
Schools provided by the listing agent
- Elementary: Lansberry Elementary School
- Middle: Trinity Junior High School
- High: Trinity High School
Source: HAR. This data may not be complete. We recommend contacting the local school district to confirm school assignments for this home.

Similar homes
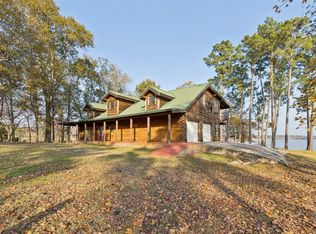
- $799,9003 bd3 ba2.4k sqft384 Lonesome Dove Trl, Trinity, TX 75862For Sale
 MLS ID #14080261, Adam Olsen, eXp Realty, LLC. HAR
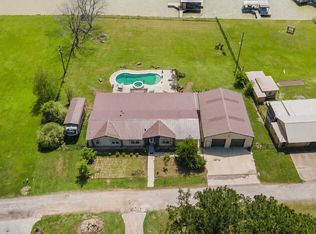
 - $489,0004 bd3 ba2.9k sqft174 Lake Front Dr, Trinity, TX 75862For Sale
 MLS ID #25209611, Adam Olsen, eXp Realty, LLC. HAR
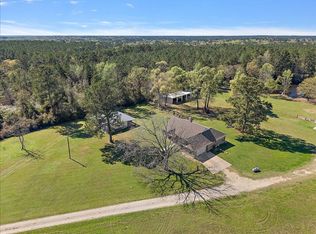
 - $999,9503 bd3 ba2.7k sqft394 Fm 230, Trinity, TX 75862For Sale
 MLS ID #101100, Robbi Flack Langley. REALSTACK
 - $999,9503 bd3 ba2.7k sqft394 Fm 230, Trinity, TX 75862For Sale
 MLS ID #82021740, Robbi Flack, HomeLand Properties, Inc. HAR
