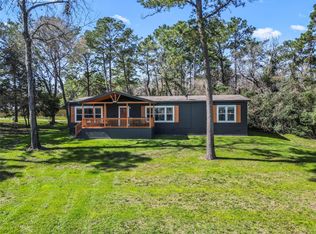
Escape to the charm of this log cabin inspired home nestled in the heart of Trinity, where rustic character meets scenic waterfront living. The open-concept layout is enhanced by soaring vaulted ceilings that create an airy, inviting atmosphere, while expansive windows frame tranquil water views and stunning natural surroundings. Outdoor living takes center stage with a spacious covered patio below and a second covered patio above, connected by a striking spiral staircase that adds both style and function. The property extends to the water with 500ft of bulkhead and a fishing pier offering endless enjoyment right from your own backyard. An additional storage shed and a concrete pad provide flexible space for hobbies, equipment, or future ideas, all surrounded by mature trees and peaceful views. Whether envisioned as a serene retreat, short-term rental, or a full-time residence, this setting invites you to slow down and enjoy the lifestyle. Schedule your private tour today!
For sale
$799,900
384 Lonesome Dove Trl, Trinity, TX 75862
3beds
2,494sqft
Single Family Residence
Built in 2008
1.96 Acres Lot
$766,400 Zestimate®
$321/sqft
$42/mo HOA
What's special
Fishing pierAdditional storage shedExpansive windowsStriking spiral staircasePeaceful viewsScenic waterfront livingSurrounded by mature trees
- 89 days
- 417
- 14
Zillow last checked:
Listing updated:
Listed by:
Adam Olsen TREC #0642075 936-689-9123,
eXp Realty, LLC
Source: HAR,MLS#: 14080261
Facts & features
Interior
Bedrooms & bathrooms
- Bedrooms: 3
- Bathrooms: 3
- Full bathrooms: 2
- 1/2 bathrooms: 1
Rooms
- Room types: Utility Room
Primary bathroom
- Features: Primary Bath: Separate Shower, Primary Bath: Soaking Tub, Secondary Bath(s): Tub/Shower Combo, Vanity Area
Kitchen
- Features: Breakfast Bar, Kitchen Island, Kitchen open to Family Room, Pantry
Heating
- Electric
Cooling
- Ceiling Fan(s), Electric
Appliances
- Included: Electric Oven, Microwave, Electric Cooktop, Dishwasher
- Laundry: Electric Dryer Hookup, Washer Hookup
Features
- High Ceilings, Vaulted Ceiling, 3 Bedrooms Up, En-Suite Bath, Primary Bed - 1st Floor
- Flooring: Tile, Wood
Interior area
- Total structure area: 2,494
- Total interior livable area: 2,494 sqft
Video & virtual tour
Property
Parking
- Total spaces: 2
- Parking features: Attached
- Attached garage spaces: 2
Features
- Stories: 2
- Patio & porch: Covered, Porch
- Has view: Yes
- View description: Lake, Water
- Has water view: Yes
- Water view: Lake,Water
- Waterfront features: Bulkhead, Lake Front
Lot
- Size: 1.96 Acres
- Features: Back Yard, Cleared, Waterfront, 1 Up to 2 Acres
Details
- Additional structures: Shed(s)
- Parcel number: 13176
Construction
Type & style
- Home type: SingleFamily
- Architectural style: Other
- Property subtype: Single Family Residence
Materials
- Wood Siding
- Foundation: Slab
- Roof: Metal
Condition
- New construction: No
- Year built: 2008
Utilities & green energy
- Sewer: Aerobic Septic
- Water: Public
Green energy
- Energy efficient items: HVAC>13 SEER
Community & HOA
HOA
- Has HOA: Yes
- HOA fee: $500 annually
Location
- Region: Trinity
Financial & listing details
- Price per square foot: $321/sqft
- Tax assessed value: $1,343,777
- Annual tax amount: $20,799
- Date on market: 7/16/2026
- Listing terms: Cash,Conventional,FHA,VA Loan
- Road surface type: Asphalt
Estimated market value
$766,400
$728,000 - $805,000
$2,082/mo
Price history
| Date | Event | Price |
|---|---|---|
| 7/16/2026 | Listed for sale | $799,900-3.7%$321/sqft |
Source:  HAR #14080261 Report a problem HAR #14080261 Report a problem | ||
| 7/8/2026 | Listing removed | $831,000$333/sqft |
Source: HAR #17760665 Report a problem | ||
| 6/18/2026 | Price change | $831,000-0.4%$333/sqft |
Source: eXp Realty #17760665 Report a problem | ||
| 6/12/2026 | Price change | $834,000-0.4%$334/sqft |
Source: eXp Realty #17760665 Report a problem | ||
| 5/28/2026 | Price change | $837,000-0.4%$336/sqft |
Source: HAR #17760665 Report a problem | ||
| 5/21/2026 | Price change | $840,000-0.4%$337/sqft |
Source: HAR #17760665 Report a problem | ||
| 5/18/2026 | Price change | $843,000-0.4%$338/sqft |
Source: HAR #17760665 Report a problem | ||
| 5/7/2026 | Price change | $846,000-0.4%$339/sqft |
Source: HAR #17760665 Report a problem | ||
| 4/30/2026 | Price change | $849,000-0.4%$340/sqft |
Source: HAR #17760665 Report a problem | ||
| 4/23/2026 | Price change | $852,000-0.4%$342/sqft |
Source: HAR #17760665 Report a problem | ||
| 1/1/2026 | Listed for sale | $855,000-34.2%$343/sqft |
Source: HAR #17760665 Report a problem | ||
| 11/28/2019 | Listing removed | $1,300,000$521/sqft |
Source: Rock Edwards & Associates, #45171012 Report a problem | ||
| 7/26/2018 | Price change | $1,300,000-13.3%$521/sqft |
Source: Rock Edwards & Associates, #45171012 Report a problem | ||
| 7/4/2018 | Listed for sale | $1,500,000$601/sqft |
Source: Rock Edwards & Associates, #45171012 Report a problem | ||
Public tax history
| Year | Property taxes | Tax assessment |
|---|---|---|
| 2025 | $20,799 +8.1% | $1,343,777 +8.1% |
| 2024 | $19,233 -7.4% | $1,242,581 -5.9% |
| 2023 | $20,774 +75% | $1,320,584 +55.1% |
| 2022 | $11,872 -1.5% | $851,348 +5.1% |
| 2021 | $12,053 -4.1% | $810,042 +0.1% |
| 2020 | $12,571 | $809,177 +41.7% |
| 2018 | -- | $570,937 |
| 2017 | -- | -- |
| 2016 | -- | -- |
| 2015 | -- | -- |
| 2014 | -- | -- |
| 2013 | -- | $208,791 -0.1% |
| 2012 | -- | $208,946 |
| 2011 | -- | $208,946 |
Find assessor info on the county website
Monthly payment
Est. payment
Payment breakdown
Explore the cost of this home by adjusting the details. Changes won't be saved.Climate risks
Neighborhood: 75862
Nearby schools
Schools provided by the listing agent
- Elementary: Lansberry Elementary School
- Middle: Trinity Junior High School
- High: Trinity High School
Source: HAR. This data may not be complete. We recommend contacting the local school district to confirm school assignments for this home.
Similar homes
- $749,9993 bd2 ba1.5k sqft6776 Fm 356, Trinity, TX 75862For Sale
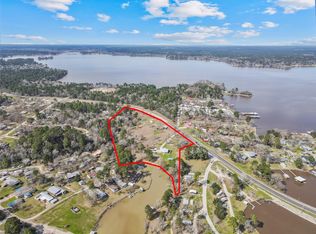 MLS ID #25212701, Jaden Tran, Gatsby Advisors Real Estate. HAR
 - $950,0003 bd3 ba3.2k sqft560 Deerwood Dr, Trinity, TX 75862For Sale
 MLS ID #34627819, Carol Heilman, Zion Premier Realty LLC. HAR
 - $579,0003 bd2 ba2k sqft150 N Lakeway Cir, Trinity, TX 75862For Sale
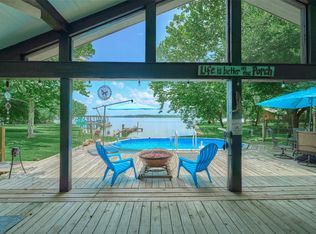 MLS ID #9673832, Paula Cleveland, Keystone Signature Properties. HAR
 - $489,0004 bd3 ba2.9k sqft174 Lake Front Dr, Trinity, TX 75862For Sale
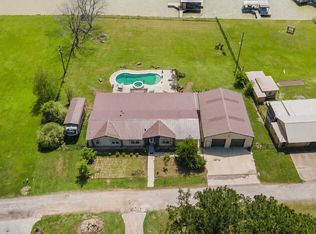 MLS ID #25209611, Adam Olsen, eXp Realty, LLC. HAR
