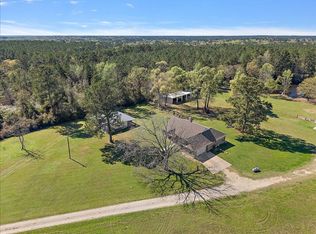
Stunning 3-bedroom, 2.5-bath home set on 49 picturesque acres! Thoughtfully constructed with a full brick facade and a spacious, open interior. The primary suite is filled with natural light and features ample space for a sitting area, along with a generously sized ensuite bath. Formal living and dining areas provide flexible space-perfect for a home office, playroom, or additional entertaining. The family room includes a cozy wood-burning fireplace and large windows that frame views of the backyard. The home is completed by two additional bedrooms with a shared bath for family or guests. Step outside to find multiple barns suitable for storage, equipment, or animals. The property features several ponds, mature hardwoods, and towering pines. A magnificent pecan tree sits in the front yard, along with others that provide your own annual crop of pecans. Pastures are cross fenced providing an area for cattle or horses and a hay field. Property also available as a 10 acre parcel with house
For sale
$999,950
394 Fm 230, Trinity, TX 75862
3beds
2,788sqft
Farm
Built in 2008
49.2 Acres Lot
$945,800 Zestimate®
$359/sqft
$-- HOA
What's special
Full brick facadeHay fieldSeveral pondsGenerously sized ensuite bathSpacious open interior
- 197 days
- 49
- 2
Zillow last checked:
Listing updated:
Listed by:
Robbi Flack TREC #0691470 936-295-2500,
HomeLand Properties, Inc
Source: HAR,MLS#: 82021740
Facts & features
Interior
Bedrooms & bathrooms
- Bedrooms: 3
- Bathrooms: 3
- Full bathrooms: 2
- 1/2 bathrooms: 1
Rooms
- Room types: Utility Room
Primary bedroom
- Level: First
- Area: 294
- Dimensions: 14x21
Bedroom
- Level: First
- Area: 120
- Dimensions: 10x12
Bedroom
- Level: First
- Area: 120
- Dimensions: 10x12
Breakfast
- Level: First
- Area: 78
- Dimensions: 6x13
Dining room
- Level: First
- Area: 110
- Dimensions: 10x11
Family room
- Level: First
- Area: 405
- Dimensions: 15x27
Kitchen
- Level: First
- Area: 204
- Dimensions: 12x17
Living room
- Level: First
- Area: 130
- Dimensions: 10x13
Utility room
- Level: First
- Area: 77
- Dimensions: 7x11
Heating
- Electric
Cooling
- Electric
Appliances
- Included: Dryer, Refrigerator, Washer, Double Oven, Electric Oven, Gas Oven, Gas Range, Dishwasher
- Laundry: Electric Dryer Hookup, Washer Hookup
Features
- High Ceilings, All Bedrooms Down
- Flooring: Laminate, Tile
- Number of fireplaces: 1
- Fireplace features: Gas, Wood Burning
Interior area
- Total structure area: 2,788
- Total interior livable area: 2,788 sqft
Property
Parking
- Parking features: Attached, Boat, RV Access/Parking, Workshop in Garage
- Has attached garage: Yes
Features
- Stories: 1
- Fencing: Cross Fenced,Fenced
- Waterfront features: Lake
Lot
- Size: 49.2 Acres
- Features: Pasture, Cleared, Wooded, 20 Up to 50 Acres
- Topography: Level,Rolling
Details
- Additional structures: 2 or More Barns, Barn(s), Stable(s), Shed(s)
- Additional parcels included: 51091
- Parcel number: 10132
Construction
Type & style
- Home type: SingleFamily
- Architectural style: Ranch
- Property subtype: Farm
Materials
- Foundation: Slab
Condition
- New construction: No
- Year built: 2008
Utilities & green energy
- Sewer: Septic Tank
Community & HOA
Location
- Region: Trinity
Financial & listing details
- Price per square foot: $359/sqft
- Tax assessed value: $399,240
- Annual tax amount: $5,392
- Date on market: 3/19/2026
- Listing terms: Cash,Conventional,Investor,Other
- Road surface type: Asphalt
Estimated market value
$945,800
$804,000 - $1.11M
$2,443/mo
Price history
| Date | Event | Price |
|---|---|---|
| 3/19/2026 | Listed for sale | $999,950$359/sqft |
Source:  HAR #82021740 Report a problem HAR #82021740 Report a problem | ||
Public tax history
| Year | Property taxes | Tax assessment |
|---|---|---|
| 2025 | $34 +6.9% | $399,240 -19.4% |
| 2024 | $32 +6% | $495,460 |
| 2023 | $30 -2.7% | $495,460 +52.7% |
| 2022 | $31 -9.4% | $324,480 +12.8% |
| 2021 | $34 +2.6% | $287,660 +33.9% |
| 2020 | $33 +14.5% | $214,880 +12.1% |
| 2019 | $29 | $191,610 -1.5% |
| 2017 | -- | $194,520 |
| 2016 | -- | -- |
| 2015 | -- | -- |
Find assessor info on the county website
Monthly payment
Est. payment
Payment breakdown
Explore the cost of this home by adjusting the details. Changes won't be saved.Climate risks
Neighborhood: 75862
Nearby schools
Schools provided by the listing agent
- Elementary: Lansberry Elementary School
- Middle: Trinity Junior High School
- High: Trinity High School
Source: HAR. This data may not be complete. We recommend contacting the local school district to confirm school assignments for this home.
Similar homes
- $999,9503 bd3 ba2.7k sqft394 Fm 230, Trinity, TX 75862For Sale
 MLS ID #101100, Robbi Flack Langley. REALSTACK
 - $649,9003 bd3 ba2.7k sqft394A Fm 230, Trinity, TX 75862For SaleMLS ID #101101, Robbi Flack Langley. REALSTACK
- $950,0003 bd3 ba3.2k sqft560 Deerwood Dr, Trinity, TX 75862For Sale
 MLS ID #34627819, Carol Heilman, Zion Premier Realty LLC. HAR
 - $999,9003 bd3 ba3k sqft55 Lake Rd, Huntsville, TX 77320For Sale
 MLS ID #82028192, Joni Bailey, eXp Realty LLC. HAR
