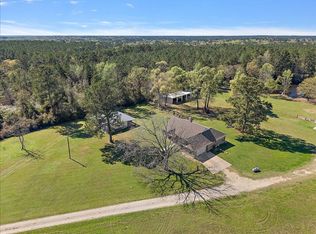
Experience the perfect blend of luxury and country living on this exceptional 28-acre ranch in Midway, Texas. The professionally remodeled 3,000 SF home features 3 bedrooms, 2.5 baths, custom finishes, a spacious kitchen, double-sided fireplace, office with custom details, and a large primary walk-in closet. Built in 2006, the home also includes a new A/C system and a whole-house Generac generator. Enjoy peaceful outdoor living with a covered porch and outdoor kitchen, ideal for entertaining. Designed for horses, cattle, and ranch operations, the property is cross-fenced into multiple pastures, each equipped with water and a shed. Improvements include a 2,200 SF shop/barn with 5 stalls and cattle working pens, horse barn, hay barn, arena with working pens and return alleys, RV shed with hookups, equipment barn, and storm shelter. Whether you're seeking a private country estate, horse property, or working ranch, this turnkey property is ready to enjoy. Come make it yours today!
For sale
Price cut: $51K (10/1)
$1,299,000
9500 Osr, Midway, TX 75852
3beds
3,000sqft
Farm
Built in 2006
28 Acres Lot
$1,224,500 Zestimate®
$433/sqft
$-- HOA
What's special
Hay barnEquipment barnDouble-sided fireplaceHorse barnOutdoor kitchenCattle working pensStorm shelter
- 58 days
- 59
- 2
Zillow last checked:
Listing updated:
Listed by:
Garet Aldridge TREC #0799185 417-793-6119,
HomeLand Properties, Inc
Source: HAR,MLS#: 38905876
Facts & features
Interior
Bedrooms & bathrooms
- Bedrooms: 3
- Bathrooms: 3
- Full bathrooms: 2
- 1/2 bathrooms: 1
Primary bedroom
- Level: First
- Area: 320
- Dimensions: 20x16
Bedroom
- Level: First
- Area: 224
- Dimensions: 16x14
Bedroom
- Level: First
- Area: 224
- Dimensions: 16x14
Living room
- Level: First
- Area: 600
- Dimensions: 30x20
Heating
- Electric
Cooling
- Ceiling Fan(s), Electric
Appliances
- Included: Disposal, Double Oven, Microwave, Electric Cooktop, Dishwasher
- Laundry: Electric Dryer Hookup
Features
- Crown Molding, High Ceilings
- Flooring: Engineered Hardwood, Marble
- Number of fireplaces: 2
- Fireplace features: Gas Log, Wood Burning Stove
Interior area
- Total structure area: 3,000
- Total interior livable area: 3,000 sqft
Property
Parking
- Total spaces: 5
- Parking features: Electric Gate, Attached, Additional Parking, Garage Door Opener, Driveway Gate, Extra Driveway, RV Access/Parking, Attached Carport
- Attached garage spaces: 3
- Carport spaces: 2
- Covered spaces: 5
Features
- Stories: 1
- Fencing: Fenced
Lot
- Size: 28 Acres
- Features: 50 or more Acres
- Topography: Rolling
Details
- Additional structures: 2 or More Barns
- Parcel number: 23693
Construction
Type & style
- Home type: SingleFamily
- Architectural style: Contemporary
- Property subtype: Farm
Materials
- Cement Board
- Foundation: Slab
Condition
- New construction: No
- Year built: 2006
Utilities & green energy
- Sewer: Aerobic Septic
Community & HOA
Location
- Region: Midway
Financial & listing details
- Price per square foot: $433/sqft
- Tax assessed value: $834,280
- Annual tax amount: $7,191
- Date on market: 8/14/2026
- Listing terms: Cash,Conventional,FHA
- Road surface type: Asphalt
Estimated market value
$1,224,500
$1.16M - $1.29M
$2,615/mo
Price history
| Date | Event | Price |
|---|---|---|
| 10/1/2026 | Price change | $1,299,000-3.8%$433/sqft |
Source:  HAR #38905876 Report a problem HAR #38905876 Report a problem | ||
| 8/14/2026 | Listed for sale | $1,350,000-9.9%$450/sqft |
Source: HAR #38905876 Report a problem | ||
| 8/10/2026 | Listing removed | $1,499,000$500/sqft |
Source: HAR #95640793 Report a problem | ||
| 4/17/2026 | Listed for sale | $1,499,000-7.8%$500/sqft |
Source: HAR #95640793 Report a problem | ||
| 3/4/2026 | Listing removed | $1,625,000$542/sqft |
Source: HAR #82729038 Report a problem | ||
| 7/10/2025 | Listed for sale | $1,625,000+109.7%$542/sqft |
Source: HAR #82729038 Report a problem | ||
| 10/30/2023 | Listing removed | -- |
Source: HAR #36702173 Report a problem | ||
| 10/2/2023 | Listed for sale | $775,000-35.4%$258/sqft |
Source: HAR #36702173 Report a problem | ||
| 4/24/2023 | Listing removed | -- |
Source: HAR #63306805 Report a problem | ||
| 11/10/2022 | Listed for sale | $1,199,000$400/sqft |
Source: HAR #63306805 Report a problem | ||
Public tax history
| Year | Property taxes | Tax assessment |
|---|---|---|
| 2025 | $7,191 +3.2% | $834,280 +1.9% |
| 2024 | $6,965 -1% | $819,030 +1.7% |
| 2023 | $7,036 +61.1% | $805,470 +12% |
| 2022 | $4,367 -1.9% | $719,243 +22% |
| 2021 | $4,450 -4.3% | $589,510 -58.9% |
| 2020 | $4,650 +9841.2% | $1,434,000 +22.1% |
| 2018 | $47 | $1,174,160 |
| 2017 | -- | -- |
| 2016 | -- | -- |
| 2015 | -- | -- |
| 2014 | -- | $316,860 -65.9% |
| 2013 | -- | $928,030 |
| 2012 | -- | -- |
| 2011 | -- | -- |
| 2010 | -- | -- |
| 2009 | -- | -- |
| 2008 | -- | $227,090 -58% |
| 2007 | -- | $541,190 |
Find assessor info on the county website
Monthly payment
Est. payment
Payment breakdown
Explore the cost of this home by adjusting the details. Changes won't be saved.Climate risks
Neighborhood: 75852
Nearby schools
Schools provided by the listing agent
- Elementary: Madisonville Elementary School
- Middle: Madisonville Junior High School
- High: Madisonville High School
Source: HAR. This data may not be complete. We recommend contacting the local school district to confirm school assignments for this home.
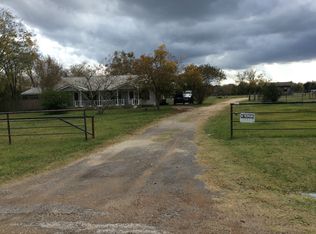
Similar homes
- $1,299,0003 bd3 ba3k sqft9500 Osr Hwy, Midway, TX 75852For Sale
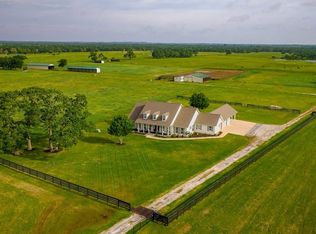 MLS ID #114901, Garet Aldridge. REALSTACK
 - $1,650,0004 bd3 ba2.2k sqft8321 Fm 2346, Midway, TX 75852For Sale
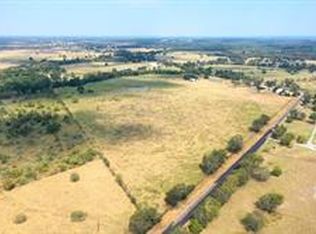 MLS ID #26004562, Virginia Gainer, DBL Real Estate. BCSMLS
 - $1,300,0003 bd3 ba2.1k sqft6161 County Road 3385, Lovelady, TX 75851For Sale
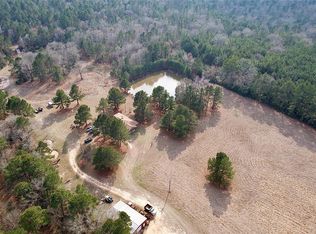 MLS ID #14769404, Bobby Mohebbi, Keller Williams Signature. HAR
 - $999,9503 bd3 ba2.7k sqft394 Fm 230, Trinity, TX 75862For Sale
 MLS ID #101100, Robbi Flack Langley. REALSTACK
