Step into this newly built barndominium situated on approximately 10 acres with a private well and septic system. Offering approximately 2,084 sq. ft., this 3 bedroom, 2.5 bath home features an open great room, quartz countertops, soaring 10'–18' ceilings, a 72" front entry, 36" interior doors, pocket and barn doors, and an oversized primary walk in shower with built in seating. Closed cell spray foam insulation adds efficiency throughout. Enjoy the outdoors from the 12' wide covered porch overlooking a mix of cleared acreage and mature pines. The property also features an approximately 65' x 24' insulated barn/workshop with plumbing rough ins and space designed for a future approximately 700 sq. ft. living area. A long private driveway, whole house water treatment system, gutters, and underground drainage complete this unique acreage property.
For sale
$825,000
1296 Williamson Way, Lovelady, TX 75851
3beds
2,084sqft
Single Family Residence
Built in 2026
-- sqft lot
$809,500 Zestimate®
$396/sqft
$50/mo HOA
What's special
Open great roomQuartz countertopsLong private drivewayPocket and barn doors
- 10 days |
- 67 |
- 0 |
Likely to sell faster than
Zillow last checked:
Listing updated:
Listed by:
Brock Duncan TREC #0837173 318-599-9770,
Ignite Real Estate Group
Source: HAR,MLS#: 84667177
Facts & features
Interior
Bedrooms & bathrooms
- Bedrooms: 3
- Bathrooms: 3
- Full bathrooms: 2
- 1/2 bathrooms: 1
Primary bedroom
- Level: First
- Dimensions: N/A
Bedroom
- Level: First
- Dimensions: N/A
Bedroom
- Level: First
- Dimensions: N/A
Other
- Level: First
- Dimensions: N/A
Other
- Level: First
- Dimensions: N/A
Primary bath
- Level: First
- Dimensions: N/A
Heating
- Electric
Cooling
- Electric
Features
- All Bedrooms Down
Interior area
- Total structure area: 2,084
- Total interior livable area: 2,084 sqft
Property
Parking
- Total spaces: 2
- Parking features: Detached, Oversized
- Garage spaces: 2
Features
- Stories: 1
Lot
- Features: Cleared, Wooded, 5 Up to 10 Acres
Details
- Parcel number: 40073
Construction
Type & style
- Home type: SingleFamily
- Property subtype: Single Family Residence
Materials
- Other
- Foundation: Slab
- Roof: Metal
Condition
- New construction: No
- Year built: 2026
Utilities & green energy
- Sewer: Septic Tank
- Water: Well
Community & HOA
Community
- Subdivision: Lone Star Ridge Trail 19
HOA
- Has HOA: Yes
- HOA fee: $600 annually
Location
- Region: Lovelady
Financial & listing details
- Price per square foot: $396/sqft
- Date on market: 8/15/2026
Estimated market value
$809,500
$769,000 - $850,000
Not available
Price history
| Date | Event | Price |
|---|---|---|
| 8/15/2026 | Listed for sale | $825,000$396/sqft |
Source:  HAR #84667177 Report a problem HAR #84667177 Report a problem | ||
Public tax history
Tax history is unavailable.
Monthly payment
Est. payment
Payment breakdown
Explore the cost of this home by adjusting the details. Changes won't be saved.Climate risks
Neighborhood: 75851
Nearby schools
GreatSchools rating
- 4/10Lovelady Elementary SchoolGrades: PK-6Distance: 10 mi
- 8/10Lovelady Junior High/Senior HIghGrades: 7-12Distance: 10 mi
Schools provided by the listing agent
- Elementary: Lovelady Elementary School
- Middle: Lovelady J H High School
- High: Lovelady J H High School
Source: HAR. This data may not be complete. We recommend contacting the local school district to confirm school assignments for this home.
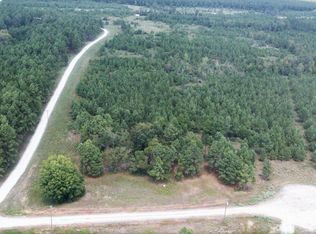
- $140,00010.01 acresHunt Ct, Lovelady, TX 75851Lot/Land
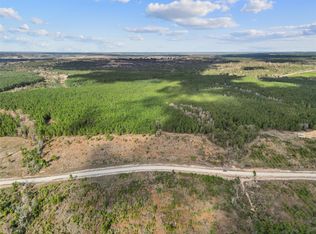
- $150,00010.01 acres123 Lone Star Rdg, Manvel, TX 77578Lot/Land
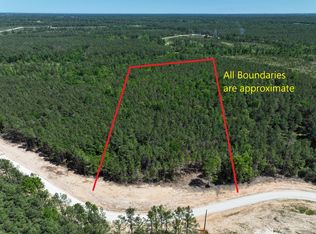
- $139,00010.01 acres475 Cherokee Trl, Lovelady, TX 75851Lot/Land
- $99,00010.01 acres0 Williamson Way, Lovelady, TX 75851Lot/Land

- $135,00010.01 acres450 Williamson Way LOT 185, Lovelady, TX 75851Lot/Land
- $135,00010.01 acres162 Taylor Trl LOT 162, Lovelady, TX 75851Lot/Land
- $164,90010.01 acresLost Creek Rd, Lovelady, TX 75851Lot/Land
- $164,90010.01 acres1 Lost Creek Rd, Lovelady, TX 75851Lot/Land
A local agent can set up tours, give advice and negotiate with sellers.
A local lender can help you make sure your offer is ready when you are.
Similar homes
- $775,0002 bd2 ba2.4k sqft9596 Wallace Rd, Midway, TX 75852For Sale
 MLS ID #40205480, Brooke Willis, Standley Real Estate Company, LLC. HAR
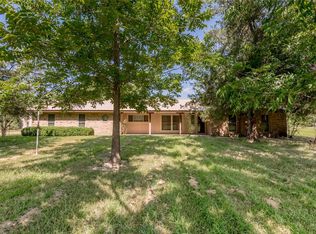
 - $450,0003 bd3 ba2.1k sqft11640 Fm 230, Lovelady, TX 75851For Sale
 MLS ID #58220958, Judy Emmett, JLA Realty. HAR
 - $475,0004 bd2 ba2.1k sqft879 County Road 3390, Crockett, TX 75835For Sale
 MLS ID #90943654, Nancy Lawrence, Lawrence Realty. HAR
 - $875,0003 bd2 ba1.8k sqft4988 Paso Fino Ln, Madisonville, TX 77864For Sale
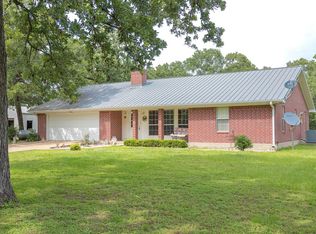 MLS ID #8468143, Vivian Zamora, Town & Country Realty. HAR
 - $649,9003 bd3 ba2.7k sqft394A Fm 230, Trinity, TX 75862For SaleMLS ID #101101, Robbi Flack Langley. REALSTACK
- $999,9503 bd3 ba2.7k sqft394 Fm 230, Trinity, TX 75862For SaleMLS ID #82021740, Robbi Flack, HomeLand Properties, Inc. HAR
- $489,5003 bd2 ba2.2k sqft3540 State Highway 7 W, Crockett, TX 75835For Sale By Owner
- $549,9003 bd3 ba2.9k sqft7000 Fm 3060, Midway, TX 75852For SaleMLS ID #14220222, Lisa Taylor, DBL Real Estate. HAR
- $695,0002 bd3 ba1.4k sqft5002 Fm 811, Centerville, TX 75833For SaleMLS ID #54068669, Eric Schwab, Schwab Realty. HAR
- $699,0004 bd2 ba2.8k sqft4952 Fm 3091, Madisonville, TX 77864For SaleMLS ID #58179466, Elizabeth Smith, Miller Homes Group. HAR
- $479,0003 bd3 ba1.9k sqft5350 Wiseman Rd, Midway, TX 75852For SaleMLS ID #51154260, Lisa Taylor, DBL Real Estate. HAR
- $649,0002 bd3 ba2.8k sqft3190 Settlers Ln, Madisonville, TX 77864For SaleMLS ID #96921727, Elizabeth Smith, Miller Homes Group. HAR
- $449,0002 bd3 ba1.8k sqft729 County Road 4040, Crockett, TX 75835For SaleMLS ID #26007900, Nancy Lawrence, Lawrence Realty. GTARMLS
- $415,0003 bd3 ba2.2k sqft9445 County Road 132, Centerville, TX 75833For SaleMLS ID #87870552, Angela Kennedy, Keller Williams Realty Brazos Valley office. HAR
- $580,0003 bd3 ba2.4k sqft1322 Private Road 1313, Centerville, TX 75833New ConstructionMLS ID #60983665, Colton Finley, eXp Realty LLC. HAR
- $480,0004 bd2 ba2.4k sqft6083 Fm 3060, Midway, TX 75852For SaleMLS ID #34767136, Nicole Bankston, eXp Realty LLC. HAR
- $447,5004 bd3 ba2.5k sqft552 State Highway 7 W #W, Crockett, TX 75835For SaleMLS ID #70012724, Nancy Lawrence. Deep East Texas
- $719,0003 bd3 ba2.7k sqft144 Redbud Cir, Crockett, TX 75835For SaleMLS ID #25016252, Nancy Lawrence, Lawrence Realty. GTARMLS
- $614,5003 bd3 ba1.9k sqft149 Yaupon Ln, Crockett, TX 75835For SaleMLS ID #26006400, Nancy Lawrence, Lawrence Realty. GTARMLS
- $550,0003 bd2 ba1.7k sqft297 Hilltop Dr, Crockett, TX 75835For SaleMLS ID #26003879, Nancy Lawrence, Lawrence Realty. GTARMLS
