ADDITIONAL ACREAGE AVAILABLE TO MEET AG EXEMPTION CRITERIA! ADDITIONAL 2–10+ ACRES AVAILABLE! Furnished East Texas retreat tucked at the end of a long private drive on 8 secluded acres with no visible neighbors, surrounded by mature timber and large country estates just minutes from Crockett. Ideal as a weekend getaway, hunting property, recreational retreat, or full-time residence. Move-in ready with recent updates including roof (approx. 2020), paint, flooring, lighting, plumbing fixtures, septic system, and more. All furniture and appliances convey. The second-floor living area features 2 bedrooms, 2 baths, a spacious kitchen with updated appliances, and a large living room with wood-burning heater. Enjoy peaceful views of the pond and wildlife from the screened porch. The first floor offers a tandem garage, full bath, utility area, and framed space with electrical and plumbing in place for future living quarters, guest space, game room, or workshop. Barn, utility barn, well house, pond, fencing, private well, septic, low taxes, and no HOA. Additional acreage available; timber exemption potential with 10 acres.
For sale
Price cut: $125.9K (6/4)
$449,000
729 County Road 4040, Crockett, TX 75835
2beds
1,870sqft
:
Get pre-qualified$3,891/mo
Single Family Residence
Built in 1981
8 Acres Lot
$423,400 Zestimate®
$240/sqft
$-- HOA
What's special
- 55 days |
- 119 |
- 14 |
Zillow last checked:
Listing updated:
Listed by:
Nancy Lawrence,
Lawrence Realty
Source: GTARMLS,MLS#: 26007900
Facts & features
Interior
Bedrooms & bathrooms
- Bedrooms: 2
- Bathrooms: 3
- Full bathrooms: 3
Rooms
- Room types: 1 Living Area
Bedroom
- Level: Upper
Bathroom
- Features: Shower Only, Shower/Tub
Kitchen
- Features: Kitchen/Eating Combo
Heating
- Central/Electric
Cooling
- Central Electric
Appliances
- Included: Microwave
Features
- Ceiling Fan(s)
- Number of fireplaces: 1
- Fireplace features: One Wood Burning
Interior area
- Total structure area: 1,870
- Total interior livable area: 1,870 sqft
Property
Parking
- Total spaces: 4
- Parking features: Garage Faces Front
- Garage spaces: 4
Features
- Levels: Two
- Stories: 2
- Patio & porch: Porch
- Pool features: None
- Fencing: Barbed Wire
Lot
- Size: 8 Acres
Details
- Additional structures: None
- Parcel number: 007230007000000000242
- Special conditions: None
Construction
Type & style
- Home type: SingleFamily
- Architectural style: Traditional
- Property subtype: Single Family Residence
Materials
- Brick and Wood
- Foundation: Slab
- Roof: Composition
Condition
- Year built: 1981
Utilities & green energy
- Water: Well
Community & HOA
HOA
- Has HOA: No
Location
- Region: Crockett
Financial & listing details
- Price per square foot: $240/sqft
- Tax assessed value: $235,390
- Annual tax amount: $904
- Date on market: 6/4/2026
Estimated market value
$423,400
$402,000 - $445,000
$1,948/mo
Price history
| Date | Event | Price |
|---|---|---|
| 6/4/2026 | Price change | $449,000-21.9%$240/sqft |
Source:  HAR #81036691 Report a problem HAR #81036691 Report a problem | ||
| 10/22/2025 | Price change | $574,900-4%$307/sqft |
Source: HAR #47128056 Report a problem | ||
| 7/7/2025 | Price change | $599,000-7.8%$320/sqft |
Source: HAR #47128056 Report a problem | ||
| 6/5/2025 | Price change | $649,999-5.7%$348/sqft |
Source: HAR #10808768 Report a problem | ||
| 6/2/2025 | Price change | $689,000-1.4%$368/sqft |
Source: HAR #10808768 Report a problem | ||
| 4/10/2025 | Listed for sale | $699,000+100.3%$374/sqft |
Source: HAR #10808768 Report a problem | ||
| 5/17/2023 | Sold | -- |
Source:  GTARMLS #23004796 Report a problem GTARMLS #23004796 Report a problem | ||
| 4/20/2023 | Pending sale | $349,000$187/sqft |
Source: HAR #32134278 Report a problem | ||
| 4/18/2023 | Listed for sale | $349,000$187/sqft |
Source: HAR #32134278 Report a problem | ||
Public tax history
| Year | Property taxes | Tax assessment |
|---|---|---|
| 2025 | $904 +10.1% | $44,120 -67.1% |
| 2024 | $820 -11.3% | $133,900 -10.8% |
| 2023 | $925 +7.7% | $150,030 +17.6% |
| 2022 | $859 | $127,580 +2.6% |
| 2021 | -- | $124,380 +18.8% |
| 2020 | -- | $104,720 +25.2% |
| 2018 | -- | $83,640 +1.2% |
| 2017 | -- | $82,640 +0.2% |
| 2016 | -- | $82,440 +0.2% |
| 2015 | -- | $82,240 |
| 2014 | -- | $82,240 -0.1% |
| 2013 | -- | $82,340 +0.1% |
| 2012 | -- | $82,240 |
| 2011 | -- | $82,240 |
| 2010 | -- | $82,240 +0.1% |
| 2009 | -- | $82,140 |
| 2008 | -- | $82,140 +1.5% |
| 2007 | -- | $80,940 |
Find assessor info on the county website
Monthly payment
Est. payment
Payment breakdown
Explore the cost of this home by adjusting the details. Changes won't be saved.Climate risks
Neighborhood: 75835
Nearby schools
GreatSchools rating
- 4/10Lovelady Elementary SchoolGrades: PK-6Distance: 4.1 mi
- 8/10Lovelady Junior High/Senior HIghGrades: 7-12Distance: 4.1 mi
Schools provided by the listing agent
- Elementary: Lovelady
- Middle: Lovelady
- High: Lovelady
Source: GTARMLS. This data may not be complete. We recommend contacting the local school district to confirm school assignments for this home.
- $361,6003 bd3 ba1.6k sqft693 County Road 4040, Crockett, TX 75835Off Market

- $140,800-- bd-- ba864 sqftCr 4040, Lovelady, TX 75851Off Market
- $554,100-- bd-- ba5.2k sqft7319 State Highway 19 S, Lovelady, TX 75851Off Market
- $435,7003 bd2 ba1.9k sqft401 County Road 4040, Crockett, TX 75835Off Market
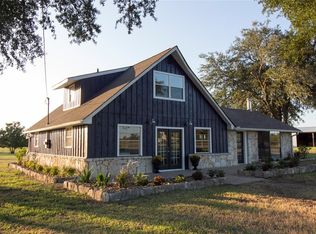
- $1,401,000-- bd-- ba5.7k sqftCr 4040, Lovelady, TX 75851Off Market
- $155,190-- bd-- ba2.7k sqft432 County Road 4040, Lovelady, TX 75851Off Market
- $429,000-- bd-- ba4.6k sqft7819 State Highway 19 S, Lovelady, TX 75851Off Market
- $191,000-- bd-- ba1k sqft7225 State Highway 19 S, Lovelady, TX 75851Off Market
A local agent can set up tours, give advice and negotiate with sellers.
Similar homes
- $475,0004 bd2 ba2.1k sqft879 County Road 3390, Crockett, TX 75835For Sale
 MLS ID #90943654, Nancy Lawrence, Lawrence Realty. HAR
 - $410,0003 bd3 ba2k sqft1215 Fm 2712, Crockett, TX 75835For Sale
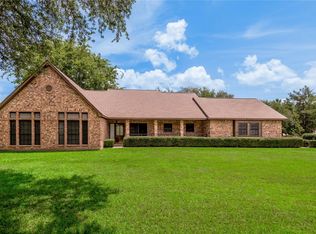 MLS ID #23284670, Dawn Bridwell, Coldwell Banker Blueberry Realty. HAR
 - $447,5004 bd3 ba2.5k sqft552 State Highway 7 W #W, Crockett, TX 75835For Sale
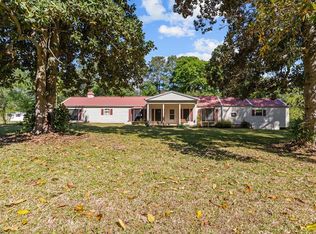 MLS ID #70012724, Nancy Lawrence. Deep East Texas
 - $419,0003 bd1 ba1.1k sqft8279 Highway 19 S, Lovelady, TX 75851For Sale
 MLS ID #70012918, Nancy Lawrence. Deep East Texas
 - $419,0003 bd1 ba1.1k sqft8279 State Highway 19 S, Lovelady, TX 75851For SaleMLS ID #26005251, Nancy Lawrence, Lawrence Realty. GTARMLS
- $400,0002 bd2 ba1.6k sqft4031 State Highway 7 E, Crockett, TX 75835For SaleMLS ID #79133885, Robbin Gibson, Premier Realty LLC. HAR
- $449,5003 bd2 ba2.4k sqft2101 San Antonio Rd, Crockett, TX 75835For SaleMLS ID #25015825, Nancy Lawrence, Lawrence Realty. GTARMLS
- $380,0003 bd2 ba1.7k sqft533 Creekwood St, Crockett, TX 75835For SaleMLS ID #25018092, Nancy Lawrence, Lawrence Realty. GTARMLS
- $364,9003 bd2 ba2.4k sqft2015 County Road 2120, Crockett, TX 75835For SaleMLS ID #26005609, Nancy Lawrence, Lawrence Realty. GTARMLS
- $359,0002 bd1 ba1.6k sqft1393 County Road 4020, Crockett, TX 75835For SaleMLS ID #26004166, Nancy Lawrence, Lawrence Realty. GTARMLS
- $305,0003 bd2 ba1.8k sqft1384 E Fm 2712, Crockett, TX 75835For SaleMLS ID #30760993, David Tyer, Tyer Real Estate. HAR
- $335,0003 bd3 ba2.1k sqft2476 Fm 132, Crockett, TX 75835For SaleMLS ID #26008315, Nancy Lawrence, Lawrence Realty. GTARMLS
- $332,0004 bd3 ba2.5k sqft134 Briargrove St, Crockett, TX 75835For SaleMLS ID #11046651, Michelle Arriola, HH Premier Realty, LLC. HAR
- $330,0003 bd2 ba1.3k sqft350 County Road 3350, Crockett, TX 75835For SaleMLS ID #26008768, Nancy Lawrence, Lawrence Realty. GTARMLS
- $339,0003 bd3 ba1.8k sqft109 Meadowview St, Crockett, TX 75835For SaleMLS ID #26005076, Nancy Lawrence, Lawrence Realty. GTARMLS
- $325,0003 bd2 ba1.9k sqft4244 State Highway 19 S, Crockett, TX 75835For SaleMLS ID #26004948, Nancy Lawrence, Lawrence Realty. GTARMLS
- $369,0004 bd4 ba2.7k sqft1103 E Goliad Ave, Crockett, TX 75835For SaleMLS ID #25245254, Sonny Tunstall, Sonny Tunstall Real Estate. HAR
- $449,0004 bd3 ba2.5k sqft552 State Highway 7 W, Crockett, TX 75835For SaleMLS ID #26004616, Nancy Lawrence, Lawrence Realty. GTARMLS
- $450,0003 bd3 ba2.1k sqft11640 Fm 230, Lovelady, TX 75851For SaleMLS ID #58220958, Judy Emmett, JLA Realty. HAR
- $437,0002 bd1 ba1.2k sqft616 Marina Rd, Crockett, TX 75835For SaleMLS ID #22600047, Nancy Lawrence. Deep East Texas
