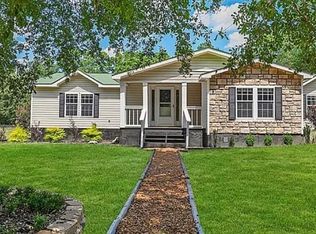
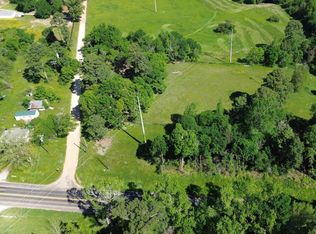
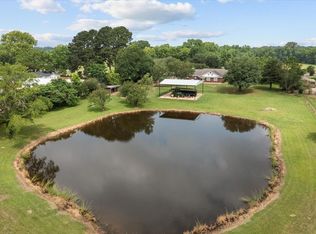
ROOM FOR THE ENTIRE FAMILY! Come see this 6+/- acre property on State Highway 7 West, just off Loop 304 in Crockett, TX. Complete with a three bedroom, two bath home with an attached mother-in-law suite, this property has endless possibilities. Once you enter the home, you will enjoy the two large spacious living rooms, as well as the great kitchen and formal dining room. Off the kitchen and living rooms, are the bedrooms. The primary bedroom is large and the private bath contains his and her sinks and a walk-in shower. The two guest bedrooms share a hall bath. On the opposite side of the house, you will find a wonderful mother-in-law suite with living room, kitchen, and bathroom. This home has new carpet, new HVAC unit, and new solar windows screens. Outside the home, there is plenty of storage space with 2 large storage barns. You will love the large shade trees and creek. There is plenty of room to garden on this property. Call today to schedule a private tour. *NEW SURVEY REQUIRED.*
For sale
$449,000
552 State Highway 7 W, Crockett, TX 75835
4beds
2,545sqft
Single Family Residence
Built in 1947
-- sqft lot
$430,200 Zestimate®
$176/sqft
$-- HOA
What's special
Attached mother-in-law suiteFormal dining roomNew carpetGreat kitchenNew hvac unitLarge shade treesWalk-in shower
- 201 days
- 36
- 0
Zillow last checked:
Listing updated:
Listed by:
Nancy Lawrence 936-546-4182,
Lawrence Realty
Source: GTARMLS,MLS#: 26004616
Facts & features
Interior
Bedrooms & bathrooms
- Bedrooms: 4
- Bathrooms: 3
- Full bathrooms: 3
Bathroom
- Features: Shower and Tub, Shower/Tub
Heating
- Central/Electric
Cooling
- Central Electric
Appliances
- Included: Electric Range
Features
- Ceiling Fan
- Fireplace features: Wood Burning
Interior area
- Total structure area: 2,545
- Total interior livable area: 2,545 sqft
Property
Parking
- Total spaces: 2
- Parking features: Garage
- Garage spaces: 2
Features
- Levels: One
- Stories: 1
- Patio & porch: Porch
- Pool features: None
- Fencing: None
Details
- Additional structures: Storage
- Parcel number: 000460245000000000000
Construction
Type & style
- Home type: SingleFamily
- Architectural style: Ranch
- Property subtype: Single Family Residence
Materials
- Wood Siding
- Foundation: Slab
- Roof: Aluminum/Metal
Condition
- Pre-owned
- Year built: 1947
Utilities & green energy
- Sewer: Conventional Septic
Community & HOA
HOA
- Has HOA: No
Location
- Region: Crockett
Financial & listing details
- Price per square foot: $176/sqft
- Tax assessed value: $370,100
- Annual tax amount: $904
- Date on market: 4/2/2026
Estimated market value
$430,200
$409,000 - $452,000
$2,292/mo
Price history
| Date | Event | Price |
|---|---|---|
| 4/2/2026 | Price change | $449,000+0.3%$176/sqft |
Source:  GTARMLS #26004616 Report a problem GTARMLS #26004616 Report a problem | ||
| 4/2/2026 | Listed for sale | $447,500-0.3%$176/sqft |
Source:  HAR #52267567 Report a problem HAR #52267567 Report a problem | ||
| 3/23/2026 | Listing removed | $449,000$176/sqft |
Source: HAR #37245101 Report a problem | ||
| 4/5/2024 | Listed for sale | $449,000-4.3%$176/sqft |
Source: HAR #37245101 Report a problem | ||
| 3/1/2022 | Listing removed | -- |
Source: HAR #65763187 Report a problem | ||
| 2/3/2022 | Pending sale | $469,000$184/sqft |
Source: HAR #65763187 Report a problem | ||
| 10/15/2021 | Listed for sale | $469,000$184/sqft |
Source: HAR #65763187 Report a problem | ||
Public tax history
| Year | Property taxes | Tax assessment |
|---|---|---|
| 2025 | $904 +10.8% | -- |
| 2024 | $816 +7.1% | $177,410 -47.4% |
| 2023 | $762 +1.8% | $337,280 +105.6% |
| 2022 | $749 | $164,070 +17.5% |
| 2021 | -- | $139,670 +0.7% |
| 2020 | -- | $138,680 +38.5% |
| 2018 | -- | $100,140 +1.5% |
| 2017 | -- | $98,660 +1.3% |
| 2016 | -- | $97,430 +0.3% |
| 2015 | -- | $97,180 +0.5% |
| 2014 | -- | $96,690 |
| 2013 | -- | $96,690 +1% |
| 2012 | -- | $95,710 |
| 2011 | -- | $95,710 |
| 2010 | -- | $95,710 |
| 2009 | -- | $95,710 |
| 2008 | -- | $95,710 +2.1% |
| 2007 | -- | $93,740 |
Find assessor info on the county website
Monthly payment
Est. payment
Payment breakdown
Explore the cost of this home by adjusting the details. Changes won't be saved.Climate risks
Neighborhood: 75835
Nearby schools
Schools provided by the listing agent
- Elementary: Crockett
- Middle: Crockett
- High: Crockett
Source: GTARMLS. This data may not be complete. We recommend contacting the local school district to confirm school assignments for this home.
Similar homes
- $447,5004 bd3 ba2.5k sqft552 State Highway 7 W #W, Crockett, TX 75835For Sale
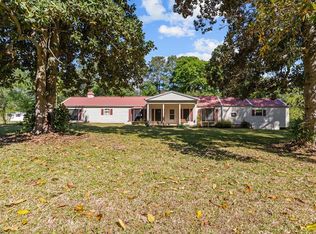 MLS ID #70012724, Nancy Lawrence. Deep East Texas
 - $459,0003 bd3 ba3k sqft416 State Highway 21 E, Crockett, TX 75835For Sale
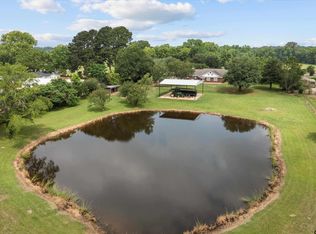 MLS ID #26013929, Nancy Lawrence, Lawrence Realty. GTARMLS
 - $459,0003 bd3 ba3k sqft416 State Highway 21 E #E, Crockett, TX 75835For Sale
 MLS ID #70015620, Nancy Lawrence. Deep East Texas
 - $489,5003 bd2 ba2.2k sqft3540 State Highway 7 W, Crockett, TX 75835For Sale By Owner