ENCHANTED ESTATES BEAUTY! This beautiful two-story East Texas home in Crockett, TX is full of character rarely found in newer builds! The spacious single-family home features formal living and dining plus a stunning den with 22’ ceilings, two-story windows, and a gas log fireplace. Wood floors, crown molding, and detailed millwork showcase timeless craftsmanship throughout. Meticulously maintained and well cared for. The main-floor primary suite offers a large bath and dual walk-in closets. All bedrooms are generously sized. The kitchen includes granite countertops, Bosch appliances, and a pantry. Upstairs features two bedrooms, a bonus loft area, and abundant attic storage access from each bedroom. Workshop/storage building included. Conveniently located near shopping, dining, medical, and historic downtown.
For sale
$349,999
215 Enchanted Estates Dr, Crockett, TX 75835
3beds
3,132sqft
:
Get pre-qualified$3,059/mo
Single Family Residence
Built in 1989
-- sqft lot
$332,500 Zestimate®
$112/sqft
$-- HOA
What's special
Gas log fireplaceWood floorsTwo-story windowsFormal living and diningBosch appliancesGranite countertopsLarge bath
- 106 days |
- 83 |
- 10 |
Zillow last checked:
Listing updated:
Listed by:
Nancy Lawrence,
Lawrence Realty
Source: GTARMLS,MLS#: 26005815
Facts & features
Interior
Bedrooms & bathrooms
- Bedrooms: 3
- Bathrooms: 3
- Full bathrooms: 2
- 1/2 bathrooms: 1
Rooms
- Room types: Separate Formal Living, Den
Primary bedroom
- Level: Main
Bedroom
- Features: Walk-In Closet(s)
Bedroom 1
- Area: 318.45
- Dimensions: 19.3 x 16.5
Bedroom 2
- Area: 163.17
- Dimensions: 14.7 x 11.1
Bedroom 3
- Area: 176.4
- Dimensions: 14.7 x 12
Bathroom
- Features: Shower/Tub
Dining room
- Features: Separate Formal Dining
- Area: 139.15
- Dimensions: 12.1 x 11.5
Living room
- Area: 201.5
- Dimensions: 13 x 15.5
Office
- Area: 513.36
- Dimensions: 24.8 x 20.7
Heating
- Central/Gas
Cooling
- Central Electric
Appliances
- Included: Dishwasher, Electric Cooktop
Features
- Ceiling Fan(s), Pantry
- Has fireplace: Yes
- Fireplace features: Gas Log
Interior area
- Total structure area: 3,132
- Total interior livable area: 3,132 sqft
Property
Parking
- Total spaces: 2
- Parking features: Garage
- Garage spaces: 2
Features
- Levels: Two
- Stories: 2
- Patio & porch: Porch
- Pool features: None
- Fencing: Wood
Details
- Additional structures: Metal Outbuilding(s)
- Parcel number: 064500007000000000000
- Special conditions: None
Construction
Type & style
- Home type: SingleFamily
- Architectural style: Traditional
- Property subtype: Single Family Residence
Materials
- Brick and Wood
- Foundation: Slab
- Roof: Composition
Condition
- Year built: 1989
Community & HOA
Community
- Subdivision: Enchanted Estates
HOA
- Has HOA: No
Location
- Region: Crockett
Financial & listing details
- Price per square foot: $112/sqft
- Tax assessed value: $350,590
- Annual tax amount: $1,869
- Date on market: 4/24/2026
- Listing terms: Cash,Conventional,FHA
Estimated market value
$332,500
$316,000 - $349,000
$2,188/mo
Price history
| Date | Event | Price |
|---|---|---|
| 4/24/2026 | Price change | $349,999-5.1%$112/sqft |
Source:  GTARMLS #26005815 Report a problem GTARMLS #26005815 Report a problem | ||
| 6/25/2025 | Price change | $369,000-7.7%$118/sqft |
Source:  HAR #51600063 Report a problem HAR #51600063 Report a problem | ||
| 8/30/2023 | Listed for sale | $399,999$128/sqft |
Source: GTARMLS #23011785 Report a problem | ||
Public tax history
| Year | Property taxes | Tax assessment |
|---|---|---|
| 2025 | $1,869 | $350,590 |
| 2024 | $1,869 +53.8% | $350,590 +5.6% |
| 2023 | $1,215 +0.1% | $331,930 +17.2% |
| 2022 | $1,213 | $283,150 +18.3% |
| 2021 | -- | $239,340 |
| 2020 | -- | $239,340 +19.8% |
| 2018 | -- | $199,840 |
| 2017 | -- | $199,840 |
| 2016 | -- | $199,840 |
| 2015 | -- | $199,840 |
| 2014 | -- | $199,840 |
| 2013 | -- | $199,840 |
| 2012 | -- | $199,840 |
| 2011 | -- | $199,840 |
| 2010 | -- | $199,840 |
| 2009 | -- | $199,840 |
| 2008 | -- | $199,840 |
| 2007 | -- | $199,840 |
Find assessor info on the county website
Monthly payment
Est. payment
Payment breakdown
Explore the cost of this home by adjusting the details. Changes won't be saved.Climate risks
Neighborhood: 75835
Nearby schools
GreatSchools rating
- NAEarly Childhood CenterGrades: PK-KDistance: 1.6 mi
- 4/10Crockett Junior High SchoolGrades: 6-8Distance: 1.8 mi
- 3/10Crockett High SchoolGrades: 9-12Distance: 1.8 mi
Schools provided by the listing agent
- Elementary: Crockett
- Middle: Crockett
- High: Crockett
Source: GTARMLS. This data may not be complete. We recommend contacting the local school district to confirm school assignments for this home.
- $4,740-- bd-- ba-- sqftEnchanted Estates Dr, Crockett, TX 75835Off Market
- $5,190-- bd-- ba-- sqftEnchanted Estates Dr, Crockett, TX 75835Off Market
- $357,9003 bd2 ba2.6k sqft217 Enchanted Estates Dr, Crockett, TX 75835Off Market

- $367,900-- bd-- ba2.7k sqft213 Enchanted Estates Dr, Crockett, TX 75835Off Market
- $297,700-- bd-- ba2.6k sqft216 Enchanted Estates Dr, Crockett, TX 75835Off Market
- $--4 bd2 ba1.9k sqft1201 Mary Lee Ln, Crockett, TX 75835Sold
- $333,800-- bd-- ba3.4k sqft214 Enchanted Estates Dr, Crockett, TX 75835Off Market
- $302,0003 bd3 ba2.6k sqft218 Enchanted Estates Dr, Crockett, TX 75835Off Market
A local agent can set up tours, give advice and negotiate with sellers.
Similar homes
- $325,0004 bd4 ba2.7k sqft1103 E Goliad Ave, Crockett, TX 75835For Sale
 MLS ID #25245254, Sonny Tunstall, Sonny Tunstall Real Estate. HAR
 - $320,0003 bd3 ba2.1k sqft1200 Mary Lee Ln, Crockett, TX 75835For Sale
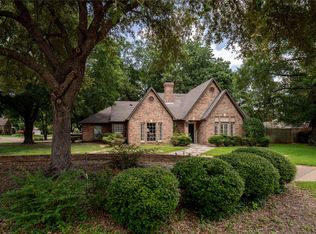 MLS ID #25228821, Robbin Gibson, Premier Realty LLC. HAR
 - $353,4504 bd2 ba2.2k sqft714 E Houston Ave, Crockett, TX 75835For Sale
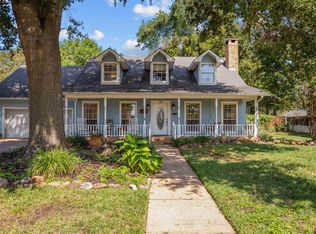 MLS ID #25014474, Nancy Lawrence, Lawrence Realty. GTARMLS
 - $349,0003 bd2 ba2.1k sqft408 Aspen Bend St, Crockett, TX 75835For Sale
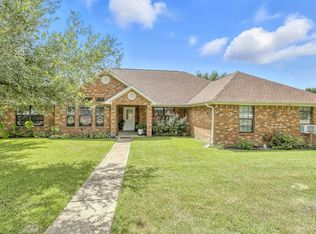 MLS ID #3405572, Donovan Smith, Dominion Properties. HAR
 - $339,0003 bd3 ba1.8k sqft109 Meadowview St, Crockett, TX 75835For SaleMLS ID #26005076, Nancy Lawrence, Lawrence Realty. GTARMLS
- $332,0004 bd3 ba2.5k sqft134 Briargrove St, Crockett, TX 75835For SaleMLS ID #11046651, Michelle Arriola, HH Premier Realty, LLC. HAR
- $279,0003 bd2 ba1.7k sqft139 S Grace St, Crockett, TX 75835For SaleMLS ID #26010623, Nancy Lawrence, Lawrence Realty. GTARMLS
- $370,0004 bd4 ba3.3k sqft405 N Grace St, Crockett, TX 75835For SaleMLS ID #67476713, David Tyer, Tyer Real Estate. HAR
- $364,9003 bd2 ba2.4k sqft2015 County Road 2120, Crockett, TX 75835For SaleMLS ID #26005609, Nancy Lawrence, Lawrence Realty. GTARMLS
- $380,0003 bd2 ba1.7k sqft533 Creekwood St, Crockett, TX 75835For SaleMLS ID #25018092, Nancy Lawrence, Lawrence Realty. GTARMLS
- $410,0003 bd3 ba2k sqft1215 Fm 2712, Crockett, TX 75835For SaleMLS ID #23284670, Dawn Bridwell, Coldwell Banker Blueberry Realty. HAR
- $395,0003 bd3 ba3.1k sqft1123 Creekwood St, Crockett, TX 75835For SaleMLS ID #43378670, David Tyer, Tyer Real Estate. HAR
- $447,5004 bd3 ba2.5k sqft552 State Highway 7 W #W, Crockett, TX 75835For SaleMLS ID #70012724, Nancy Lawrence. Deep East Texas
- $305,0003 bd2 ba1.8k sqft1384 E Fm 2712, Crockett, TX 75835For SaleMLS ID #30760993, David Tyer, Tyer Real Estate. HAR
- $269,9003 bd3 ba2.3k sqft111 Valley Ln, Crockett, TX 75835For SaleMLS ID #70300811, Crystal McKenna, Connie Strban, Broker. HAR
- $239,9003 bd2 ba2.4k sqft501 S 10th St, Crockett, TX 75835For SaleMLS ID #46917225, Karen Rice, The Michael Group Real Estate. HAR
- $325,0003 bd2 ba1.9k sqft4244 State Highway 19 S, Crockett, TX 75835For SaleMLS ID #26004948, Nancy Lawrence, Lawrence Realty. GTARMLS
- $359,0002 bd1 ba1.6k sqft1393 County Road 4020, Crockett, TX 75835For SaleMLS ID #26004166, Nancy Lawrence, Lawrence Realty. GTARMLS
- $449,5003 bd2 ba2.4k sqft2101 San Antonio Rd, Crockett, TX 75835For SaleMLS ID #25015825, Nancy Lawrence, Lawrence Realty. GTARMLS
- $319,0003 bd3 ba2.1k sqft2476 Fm 132, Crockett, TX 75835For SaleMLS ID #26008315, Nancy Lawrence, Lawrence Realty. GTARMLS
