EAST HOUSTON BEAUTY! Welcome to this charming two-story home boasting four spacious bedrooms, and two bathrooms. This property combines comfort, functionality, and outdoor appeal with thoughtful features throughout. Step inside to the inviting downstairs level, where the heart of the home shines. The open-concept layout features elegant wood flooring in the dining and living rooms, creating a warm and sophisticated ambiance for gatherings. The kitchen is a chef’s delight with durable tile flooring. The generously sized primary suite has a private bathroom for ultimate relaxation. Upstairs, you’ll find three additional bedrooms, each offering ample space. A full bathroom serves this level, ensuring convenience for all. The standout feature upstairs is the extra room – perfect for a home office, craft, or play room. Outside, the property offers a fenced backyard, gardening shed for all your yard equipment, 2-car garage, and separate workshop with its own garage and secondary driveway. The yard is full of mature fruit trees – including apple, lemon, fig, and other varieties. Don’t miss your chance to see this beauty, you’ll be glad you did!
For sale
Price cut: $6.5K (6/26)
$353,450
714 E Houston Ave, Crockett, TX 75835
4beds
2,262sqft
:
Get pre-qualified$3,088/mo
Single Family Residence
Built in 1985
0.51 Acres Lot
$341,600 Zestimate®
$156/sqft
$-- HOA
What's special
Separate workshopExtra roomElegant wood flooringAmple spaceSpacious bedroomsPrivate bathroomFenced backyard
- 301 days |
- 113 |
- 6 |
Zillow last checked:
Listing updated:
Listed by:
Nancy Lawrence,
Lawrence Realty
Source: GTARMLS,MLS#: 25014474
Facts & features
Interior
Bedrooms & bathrooms
- Bedrooms: 4
- Bathrooms: 2
- Full bathrooms: 2
Rooms
- Room types: 1 Living Area
Primary bedroom
- Level: Main
Bathroom
- Features: Shower Only, Tub Only
Dining room
- Features: Den/Dining Combo
Kitchen
- Features: Kitchen/Eating Combo
Heating
- Central/Electric
Cooling
- Central Electric
Appliances
- Included: Double Oven, Gas Cooktop
Features
- Ceiling Fan(s)
- Flooring: Carpet, Wood, Tile
- Number of fireplaces: 1
- Fireplace features: One Wood Burning
Interior area
- Total structure area: 2,262
- Total interior livable area: 2,262 sqft
Property
Parking
- Total spaces: 2
- Parking features: Garage
- Garage spaces: 2
Features
- Levels: Two
- Stories: 2
- Patio & porch: Porch
- Pool features: None
- Fencing: Wood
Lot
- Size: 0.51 Acres
Details
- Additional structures: Storage, Workshop
- Parcel number: 004230938000000000000
- Special conditions: None
Construction
Type & style
- Home type: SingleFamily
- Architectural style: Traditional
- Property subtype: Single Family Residence
Materials
- Brick and Wood
- Foundation: Slab
- Roof: Composition
Condition
- Year built: 1985
Utilities & green energy
- Sewer: Public Sewer
- Water: Public
Community & HOA
HOA
- Has HOA: No
Location
- Region: Crockett
Financial & listing details
- Price per square foot: $156/sqft
- Tax assessed value: $258,730
- Annual tax amount: $1,050
- Date on market: 9/29/2025
- Listing terms: Conventional,FHA,VA Loan,Cash,USDA Loan
Estimated market value
$341,600
$325,000 - $359,000
$1,748/mo
Price history
| Date | Event | Price |
|---|---|---|
| 6/26/2026 | Price change | $353,450-1.8%$156/sqft |
Source:  GTARMLS #25014474 Report a problem GTARMLS #25014474 Report a problem | ||
| 2/26/2026 | Price change | $359,950-1.2%$159/sqft |
Source: GTARMLS #25014474 Report a problem | ||
| 9/29/2025 | Listed for sale | $364,500+83.2%$161/sqft |
Source:  Deep East Texas #22501705 Report a problem Deep East Texas #22501705 Report a problem | ||
| 12/25/2017 | Listing removed | $199,000$88/sqft |
Source: The Michael Group #13650619 Report a problem | ||
| 10/31/2017 | Pending sale | $199,000$88/sqft |
Source: The Michael Group #13650619 Report a problem | ||
| 7/17/2017 | Price change | $199,000-13.1%$88/sqft |
Source: The Michael Group #13650619 Report a problem | ||
| 4/27/2017 | Listed for sale | $229,000$101/sqft |
Source: Tyer Real Estate #9077005 Report a problem | ||
Public tax history
| Year | Property taxes | Tax assessment |
|---|---|---|
| 2025 | $1,050 +2.6% | $58,730 -69.4% |
| 2024 | $1,023 +7.5% | $191,980 -17.8% |
| 2023 | $951 +0.3% | $233,510 +11.9% |
| 2022 | $949 | $208,660 |
| 2021 | -- | $208,660 +18.8% |
| 2020 | -- | $175,690 +16.6% |
| 2018 | -- | $150,720 |
| 2017 | -- | $150,720 |
| 2016 | -- | $150,720 |
| 2015 | -- | $150,720 |
| 2014 | -- | $150,720 |
| 2013 | -- | $150,720 |
| 2012 | -- | $150,720 |
| 2011 | -- | $150,720 |
| 2010 | -- | $150,720 |
| 2009 | -- | $150,720 |
| 2008 | -- | $150,720 |
| 2007 | -- | $150,720 |
Find assessor info on the county website
Monthly payment
Est. payment
Payment breakdown
Explore the cost of this home by adjusting the details. Changes won't be saved.Climate risks
Neighborhood: 75835
Nearby schools
GreatSchools rating
- NAEarly Childhood CenterGrades: PK-KDistance: 1.4 mi
- 4/10Crockett Junior High SchoolGrades: 6-8Distance: 1.7 mi
- 3/10Crockett High SchoolGrades: 9-12Distance: 1.7 mi
Schools provided by the listing agent
- Elementary: Crockett
- Middle: Crockett
- High: Crockett
Source: GTARMLS. This data may not be complete. We recommend contacting the local school district to confirm school assignments for this home.
- $485,3005 bd8 ba3.4k sqft712 E Houston Ave, Crockett, TX 75835Off Market
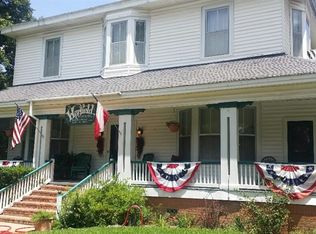
- $205,0007 bd6 ba4.5k sqft718 E Houston Ave, Crockett, TX 75835For Sale
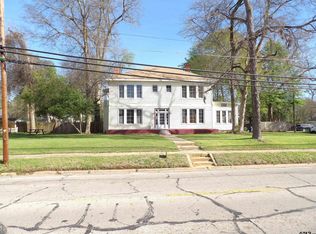
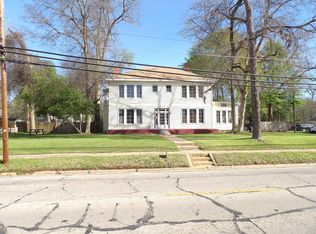
- $205,0007 bd6 ba4.5k sqft718 Houston St, Crockett, TX 75835For Sale
- $153,100-- bd-- ba1.8k sqft103 N 9th St, Crockett, TX 75835Off Market
- $47,380-- bd-- ba1k sqft717 Lamar Ave, Crockett, TX 75835Off Market
- $225,0005 bd3 ba3k sqft717 E Houston Ave, Crockett, TX 75835Pending
- $73,420-- bd-- ba1.4k sqft715 Lamar Ave, Crockett, TX 75835Off Market
- $--2 bd2 ba2.6k sqft711 E Houston Ave, Crockett, TX 75835Sold
A local agent can set up tours, give advice and negotiate with sellers.
A local lender can help you make sure your offer is ready when you are.
Similar homes
- $369,0004 bd4 ba2.7k sqft1103 E Goliad Ave, Crockett, TX 75835For Sale
 MLS ID #25245254, Sonny Tunstall, Sonny Tunstall Real Estate. HAR
 - $332,0004 bd3 ba2.5k sqft134 Briargrove St, Crockett, TX 75835For Sale
 MLS ID #11046651, Michelle Arriola, HH Premier Realty, LLC. HAR
 - $320,0003 bd3 ba2.1k sqft1200 Mary Lee Ln, Crockett, TX 75835For Sale
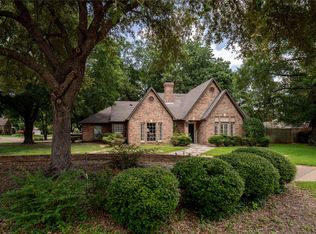 MLS ID #25228821, Robbin Gibson, Premier Realty LLC. HAR
 - $339,0003 bd3 ba1.8k sqft109 Meadowview St, Crockett, TX 75835For Sale
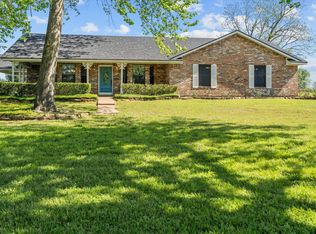 MLS ID #26005076, Nancy Lawrence, Lawrence Realty. GTARMLS
 - $349,0003 bd2 ba2.1k sqft408 Aspen Bend St, Crockett, TX 75835For SaleMLS ID #3405572, Donovan Smith, Dominion Properties. HAR
- $447,5004 bd3 ba2.5k sqft552 State Highway 7 W #W, Crockett, TX 75835For SaleMLS ID #70012724, Nancy Lawrence. Deep East Texas
- $349,9993 bd3 ba3.1k sqft215 Enchanted Estates Dr, Crockett, TX 75835For SaleMLS ID #26005815, Nancy Lawrence, Lawrence Realty. GTARMLS
- $364,9003 bd2 ba2.4k sqft2015 County Road 2120, Crockett, TX 75835For SaleMLS ID #26005609, Nancy Lawrence, Lawrence Realty. GTARMLS
- $380,0004 bd4 ba3.3k sqft405 N Grace St, Crockett, TX 75835For SaleMLS ID #67476713, David Tyer, Tyer Real Estate. HAR
- $--3 bd2 ba1.4k sqft207 E Homewood Dr, Crockett, TX 75835AuctionAuction.com 1
- $380,0003 bd2 ba1.7k sqft533 Creekwood St, Crockett, TX 75835For SaleMLS ID #25018092, Nancy Lawrence, Lawrence Realty. GTARMLS
- $410,0003 bd3 ba2k sqft1215 Fm 2712, Crockett, TX 75835For SaleMLS ID #23284670, Dawn Bridwell, Coldwell Banker Blueberry Realty. HAR
- $305,0003 bd2 ba1.8k sqft1384 E Fm 2712, Crockett, TX 75835For SaleMLS ID #30760993, David Tyer, Tyer Real Estate. HAR
- $269,9003 bd3 ba2.3k sqft111 Valley Ln, Crockett, TX 75835For SaleMLS ID #70300811, Crystal McKenna, Connie Strban, Broker. HAR
- $239,9003 bd2 ba2.4k sqft501 S 10th St, Crockett, TX 75835For SaleMLS ID #46917225, Karen Rice, The Michael Group Real Estate. HAR
- $295,0003 bd2 ba1.2k sqft621 N 4th St, Crockett, TX 75835For SaleMLS ID #92594351, Crystal McKenna, Connie Strban, Broker. HAR
- $335,0003 bd3 ba2.1k sqft2476 Fm 132, Crockett, TX 75835For SaleMLS ID #26008315, Nancy Lawrence, Lawrence Realty. GTARMLS
- $325,0003 bd2 ba1.9k sqft4244 State Highway 19 S, Crockett, TX 75835For SaleMLS ID #26004948, Nancy Lawrence, Lawrence Realty. GTARMLS
- $449,5003 bd2 ba2.4k sqft2101 San Antonio Rd, Crockett, TX 75835For SaleMLS ID #25015825, Nancy Lawrence, Lawrence Realty. GTARMLS
- $395,0003 bd3 ba3.1k sqft1123 Creekwood St, Crockett, TX 75835For SaleMLS ID #43378670, David Tyer, Tyer Real Estate. HAR
