HISTORIC TWO STORY HOME SITUATED ON 1.40 ACRES IN THE CITY OF CROCKETT. THIS SPACIOUS HOME BUILT IN THE 1940'S REFLECTS THE HISTORY AND DESIGN OF THE TIME, BUT SHOWS THE UPDATING THAT HAS BEEN DONE OVER THE YEARS. OPEN KITCHEN WITH ALL BUILT IN APPLIANCES, BREAKFAST ROOM, A FORMAL DING ROOM, FORMAL LIVING ROOM, AND LARGE FAMILY ROOM WITH A WET BAR. A LARGE BEDROOM WITH FIREPLACE AND BATH SERVING AS A SECOND MASTER WITH ITS OWN DOOR LEADING TO THE OUTSIDE. UPSTAIRS, THE MASTER BEDROOM, ENORMOUS HIS/HER WALK IN CLOSET, MASTER BATH FEATURING GARDEN TUB AND SPERATE SHOWER WITH DOUBLE VANATIES. TWO SPACIOUS BEDROOMS SHARING A JACK N JILL BATH. SMALL OFFICE/STUDY OFF OF THE MASTER. BEAUTIFUL WOOD FLOORS COMPLIMENT BEDROOMS UPSTAIRS. A FOUR CAR DETACHED GARAGE, CIRCLE DRIVEAWY WITH AN ATTACHED PORTE COCHERE. LARGE MAGNOLIA IN THE FRONT YARD, AND LARGE SHADED TREES IN THE BACKYARD. A 24 X 24 DECK FOR OUTDOOR RELAXATION AND ENTERTAINING. THE HOME NEEDS SOME TLC, BUT A WONDERFUL OPPORTUNITY.
For sale
Price cut: $44K (8/6)
$325,000
1103 E Goliad Ave, Crockett, TX 75835
4beds
2,760sqft
Single Family Residence
Built in 1942
1.4 Acres Lot
$-- Zestimate®
$118/sqft
$-- HOA
What's special
Four car detached garageBreakfast room
- 80 days |
- 315 |
- 30 |
Zillow last checked:
Listing updated:
Listed by:
Sonny Tunstall TREC #0562839 936-204-2992,
Sonny Tunstall Real Estate
Source: HAR,MLS#: 25245254
Facts & features
Interior
Bedrooms & bathrooms
- Bedrooms: 4
- Bathrooms: 4
- Full bathrooms: 3
- 1/2 bathrooms: 1
Rooms
- Room types: Den, Family Room, Utility Room
Primary bedroom
- Level: Second
- Area: 168
- Dimensions: 21 x 8
Primary bedroom
- Level: Second
- Area: 224
- Dimensions: 16 x 14
Bedroom
- Level: First
- Area: 315
- Dimensions: 21 x 15
Bedroom
- Level: Second
- Area: 195
- Dimensions: 15 x 13
Bedroom
- Level: Second
- Area: 168
- Dimensions: 14 x 12
Other
- Level: First
- Area: 110
- Dimensions: 11 x 10
Other
- Level: Second
- Area: 77
- Dimensions: 11 x 7
Other
- Level: First
- Area: 36
- Dimensions: 6 x 6
Other
- Level: Second
- Area: 64
- Dimensions: 8 x 8
Breakfast
- Level: First
- Area: 144
- Dimensions: 12 x 12
Dining room
- Level: First
- Area: 180
- Dimensions: 15 x 12
Family room
- Level: First
- Area: 400
- Dimensions: 20 x 20
Kitchen
- Level: First
- Area: 196
- Dimensions: 14 x 14
Living room
- Level: First
- Area: 308
- Dimensions: 22 x 14
Utility room
- Level: First
- Area: 36
- Dimensions: 6 x 6
Heating
- Electric
Cooling
- Ceiling Fan(s), Electric
Appliances
- Included: Disposal, Dryer, Refrigerator, Double Oven, Electric Cooktop, Dishwasher
- Laundry: Electric Dryer Hookup, Washer Hookup
Features
- Formal Entry/Foyer, High Ceilings, 1 Bedroom Down - Not Primary BR, 3 Bedrooms Up
- Flooring: Carpet, Tile, Wood
- Number of fireplaces: 2
- Fireplace features: Wood Burning
Interior area
- Total structure area: 2,760
- Total interior livable area: 2,760 sqft
Property
Parking
- Total spaces: 4
- Parking features: Oversized, Additional Parking, Garage Door Opener, Circular Driveway, RV Access/Parking
- Garage spaces: 4
Features
- Stories: 2
- Patio & porch: Patio/Deck
- Has spa: Yes
- Fencing: Back Yard
Lot
- Size: 1.4 Acres
- Features: Cleared, 1 Up to 2 Acres
Details
- Additional structures: Workshop
- Parcel number: 0015951
Construction
Type & style
- Home type: SingleFamily
- Architectural style: Georgian
- Property subtype: Single Family Residence
Materials
- Vinyl Siding, Wood Siding
- Foundation: Pillar/Post/Pier
- Roof: Composition
Condition
- New construction: No
- Year built: 1942
Utilities & green energy
- Sewer: Public Sewer
- Water: Public
Community & HOA
Community
- Subdivision: J B Smith Add
Location
- Region: Crockett
Financial & listing details
- Price per square foot: $118/sqft
- Tax assessed value: $459,060
- Annual tax amount: $9,227
- Date on market: 5/26/2026
- Listing terms: Cash,Conventional
- Ownership: Full Ownership
Estimated market value
Not available
Estimated sales range
Not available
$2,494/mo
Price history
| Date | Event | Price |
|---|---|---|
| 8/6/2026 | Price change | $325,000-11.9%$118/sqft |
Source:  HAR #25245254 Report a problem HAR #25245254 Report a problem | ||
| 5/26/2026 | Listed for sale | $369,000$134/sqft |
Source: HAR #25245254 Report a problem | ||
Public tax history
| Year | Property taxes | Tax assessment |
|---|---|---|
| 2025 | $1,854 +10.3% | $348,840 +10.6% |
| 2024 | $1,681 +7.3% | $315,310 -23.9% |
| 2023 | $1,566 +0% | $414,310 +23.3% |
| 2022 | $1,565 | $336,060 |
| 2021 | -- | $336,060 +1.5% |
| 2020 | -- | $331,160 +20.9% |
| 2018 | -- | $273,980 |
| 2017 | -- | $273,980 |
| 2016 | -- | $273,980 |
| 2015 | -- | $273,980 |
| 2014 | -- | $273,980 |
| 2013 | -- | $273,980 |
| 2012 | -- | $273,980 |
| 2011 | -- | $273,980 |
| 2010 | -- | $273,980 |
| 2009 | -- | $273,980 |
| 2008 | -- | $273,980 |
| 2007 | -- | $273,980 |
Find assessor info on the county website
Monthly payment
Est. payment
Payment breakdown
Explore the cost of this home by adjusting the details. Changes won't be saved.Climate risks
Neighborhood: 75835
Nearby schools
GreatSchools rating
- NAEarly Childhood CenterGrades: PK-KDistance: 1.5 mi
- 4/10Crockett Junior High SchoolGrades: 6-8Distance: 1.8 mi
- 3/10Crockett High SchoolGrades: 9-12Distance: 1.8 mi
Schools provided by the listing agent
- Elementary: Crockett Elementary School (Crockett)
- Middle: Crockett Junior High School (Crockett)
- High: Crockett High School (Crockett)
Source: HAR. This data may not be complete. We recommend contacting the local school district to confirm school assignments for this home.
- $152,200-- bd-- ba2.1k sqft1101 E Goliad Ave, Crockett, TX 75835Off Market
- $373,6005 bd4 ba3.8k sqft1105 E Goliad Ave, Crockett, TX 75835Off Market

- $134,500-- bd-- ba1.9k sqft1104 State Highway 7 E, Crockett, TX 75835Off Market
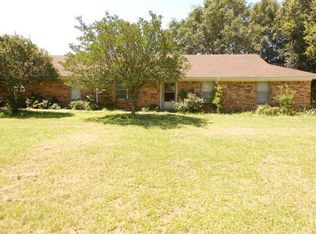
- $134,200-- bd-- ba1.2k sqft1102 E Goliad Ave, Crockett, TX 75835Off Market
- $164,0004 bd3 ba1.9k sqft1104 E Goliad Ave, Crockett, TX 75835Off Market
- $247,0003 bd2 ba2k sqft1007 E Goliad Ave, Crockett, TX 75835Off Market
- $207,6003 bd2 ba1.7k sqft1100 E Goliad Ave, Crockett, TX 75835Off Market
- $220,2005 bd2 ba3.1k sqft1201 E Goliad Ave, Crockett, TX 75835Off Market
A local agent can set up tours, give advice and negotiate with sellers.
Similar homes
- $347,5003 bd2 ba2.1k sqft408 Aspen Bend St, Crockett, TX 75835For Sale
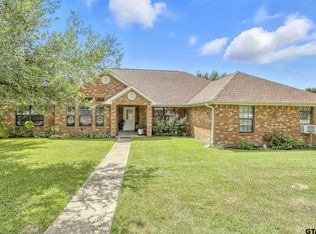 MLS ID #26011347, Nancy Lawrence, Lawrence Realty. GTARMLS
 - $353,4504 bd2 ba2.2k sqft714 E Houston Ave, Crockett, TX 75835For Sale
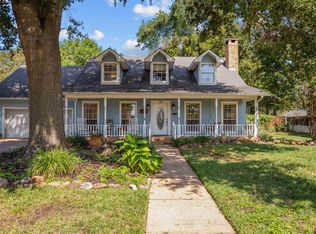 MLS ID #25014474, Nancy Lawrence, Lawrence Realty. GTARMLS
 - $279,0003 bd2 ba1.7k sqft139 S Grace St, Crockett, TX 75835For Sale
 MLS ID #26010623, Nancy Lawrence, Lawrence Realty. GTARMLS
 - $370,0004 bd4 ba3.3k sqft405 N Grace St, Crockett, TX 75835For Sale
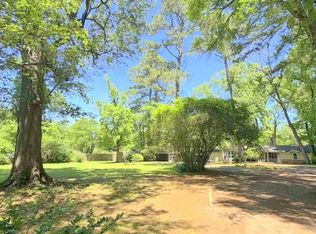 MLS ID #67476713, David Tyer, Tyer Real Estate. HAR
 - $320,0003 bd3 ba2.1k sqft1200 Mary Lee Ln, Crockett, TX 75835For SaleMLS ID #25228821, Robbin Gibson, Premier Realty LLC. HAR
- $332,0004 bd3 ba2.5k sqft134 Briargrove St, Crockett, TX 75835For SaleMLS ID #11046651, Michelle Arriola, HH Premier Realty, LLC. HAR
- $329,0003 bd3 ba1.8k sqft109 Meadowview St, Crockett, TX 75835For SaleMLS ID #26005076, Nancy Lawrence, Lawrence Realty. GTARMLS
- $349,9993 bd3 ba3.1k sqft215 Enchanted Estates Dr, Crockett, TX 75835For SaleMLS ID #26005815, Nancy Lawrence, Lawrence Realty. GTARMLS
- $447,5004 bd3 ba2.5k sqft552 State Highway 7 W #W, Crockett, TX 75835For SaleMLS ID #70012724, Nancy Lawrence. Deep East Texas
- $239,9003 bd2 ba2.4k sqft501 S 10th St, Crockett, TX 75835For SaleMLS ID #46917225, Karen Rice, The Michael Group Real Estate. HAR
- $305,0003 bd2 ba1.8k sqft1384 E Fm 2712, Crockett, TX 75835For SaleMLS ID #30760993, David Tyer, Tyer Real Estate. HAR
- $269,9003 bd3 ba2.3k sqft111 Valley Ln, Crockett, TX 75835For SaleMLS ID #70300811, Crystal McKenna, Connie Strban, Broker. HAR
- $299,0006 bd3 ba3.2k sqft4393 State Highway 7 W, Crockett, TX 75835For SaleMLS ID #26008330, Nancy Lawrence, Lawrence Realty. GTARMLS
- $364,9003 bd2 ba2.4k sqft2015 County Road 2120, Crockett, TX 75835For SaleMLS ID #26005609, Nancy Lawrence, Lawrence Realty. GTARMLS
- $319,0003 bd3 ba2.1k sqft2476 Fm 132, Crockett, TX 75835For SaleMLS ID #26008315, Nancy Lawrence, Lawrence Realty. GTARMLS
- $325,0003 bd2 ba1.9k sqft4244 State Highway 19 S, Crockett, TX 75835For SaleMLS ID #26004948, Nancy Lawrence, Lawrence Realty. GTARMLS
- $219,0003 bd2 ba1.5k sqft107 Charles St, Crockett, TX 75835For SaleMLS ID #26009377, Nancy Lawrence, Lawrence Realty. GTARMLS
- $286,5004 bd3 ba2.1k sqft307 Trailwood Dr, Crockett, TX 75835For SaleMLS ID #26007811, Nancy Lawrence, Lawrence Realty. GTARMLS
- $395,0003 bd3 ba3.1k sqft1123 Creekwood St, Crockett, TX 75835For SaleMLS ID #43378670, David Tyer, Tyer Real Estate. HAR
- $410,0003 bd3 ba2k sqft1215 Fm 2712, Crockett, TX 75835For SaleMLS ID #23284670, Dawn Bridwell, Coldwell Banker Blueberry Realty. HAR
