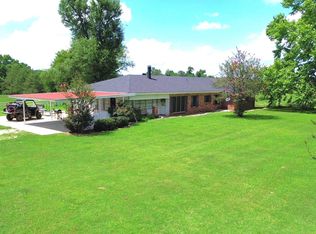
COUNTRY HOME ON 1.216 ACRES – JUST MINUTES FROM CROCKETT! Located just four miles from Loop 304 in Crockett, TX, this spacious home offers endless potential on a beautiful 1.216-acre lot. With a new roof and solid construction, this property is ready for a new owner to add their personal touch and create something truly special. The main level features an open kitchen and dining area, a cozy family room with a fireplace, a formal living room, and a formal dining room. The primary suite offers a walk-in closet, private bath, and an adjoining sunroom complete with a hot tub. Two additional bedrooms share a hall bath, and the den features new carpet. A large enclosed back porch provides the perfect place to relax and enjoy views of the peaceful backyard. The basement offers exceptional space for extended family, guests, or multi-generational living, featuring a second kitchen, living room with fireplace, three bedrooms, and a full bath. Two of the basement bedrooms have newly painted floors. Recent updates throughout the home include new ceiling fans and light fixtures in most rooms. Outside, you'll find a beautiful yard with a large pecan tree, pear tree, and garden area. Best of all, all appliances will convey with the sale. With great bones, ample living space, and a prime location near Crockett, this property presents an outstanding opportunity to create your dream home. Schedule your private showing today!
For sale
$299,000
4393 State Highway 7 W, Crockett, TX 75835
6beds
3,200sqft
:
Get pre-qualified$2,613/mo
Single Family Residence
Built in 1977
1.22 Acres Lot
$285,100 Zestimate®
$93/sqft
$-- HOA
What's special
Formal dining roomPrivate bathSpacious homeLarge enclosed back porchNew roof
- 44 days |
- 217 |
- 17 |
Zillow last checked:
Listing updated:
Listed by:
Nancy Lawrence,
Lawrence Realty
Source: GTARMLS,MLS#: 26008330
Facts & features
Interior
Bedrooms & bathrooms
- Bedrooms: 6
- Bathrooms: 3
- Full bathrooms: 3
Rooms
- Room types: Other/See Remarks
Bedroom
- Features: Other/See Remarks
Bathroom
- Features: Shower Only, Shower/Tub
Dining room
- Features: Separate Formal Dining
Heating
- Central/Electric
Cooling
- Central Electric
Appliances
- Included: Range/Oven-Electric
Features
- Ceiling Fan(s)
- Has basement: Yes
- Has fireplace: Yes
- Fireplace features: Two or More
Interior area
- Total structure area: 3,200
- Total interior livable area: 3,200 sqft
Property
Features
- Patio & porch: Porch
- Pool features: None
- Fencing: None
Lot
- Size: 1.22 Acres
Details
- Additional structures: None
- Parcel number: 000400010000000000195
- Special conditions: None
Construction
Type & style
- Home type: SingleFamily
- Architectural style: Ranch
- Property subtype: Single Family Residence
Materials
- Brick and Wood
- Foundation: Basement
- Roof: Composition
Condition
- Year built: 1977
Utilities & green energy
- Sewer: Septic Tank
Community & HOA
HOA
- Has HOA: No
Location
- Region: Crockett
Financial & listing details
- Price per square foot: $93/sqft
- Tax assessed value: $213,440
- Annual tax amount: $1,149
- Date on market: 6/12/2026
- Listing terms: Cash,Conventional,FHA,USDA Loan,VA Loan
Estimated market value
$285,100
$271,000 - $299,000
$2,455/mo
Price history
| Date | Event | Price |
|---|---|---|
| 6/12/2026 | Listed for sale | $299,000$93/sqft |
Source:  Deep East Texas #70013899 Report a problem Deep East Texas #70013899 Report a problem | ||
Public tax history
| Year | Property taxes | Tax assessment |
|---|---|---|
| 2025 | $1,149 +20.1% | $192,430 +20% |
| 2024 | $957 +16.2% | $160,360 +20% |
| 2023 | $824 +68.4% | $133,630 +34.3% |
| 2022 | $489 | $99,530 +0.1% |
| 2021 | -- | $99,390 +0.4% |
| 2020 | -- | $98,970 +28.2% |
| 2018 | -- | $77,210 +0.1% |
| 2017 | -- | $77,140 +0.1% |
| 2016 | -- | $77,070 |
| 2015 | -- | $77,070 |
| 2014 | -- | $77,070 +0.4% |
| 2013 | -- | $76,790 +0% |
| 2012 | -- | $76,760 |
| 2011 | -- | $76,760 |
| 2010 | -- | $76,760 |
| 2009 | -- | $76,760 |
| 2008 | -- | $76,760 +0.5% |
| 2007 | -- | $76,370 |
Find assessor info on the county website
Monthly payment
Est. payment
Payment breakdown
Explore the cost of this home by adjusting the details. Changes won't be saved.Climate risks
Neighborhood: 75835
Nearby schools
GreatSchools rating
- 2/10Crockett Elementary SchoolGrades: 1-5Distance: 4.6 mi
- 4/10Crockett Junior High SchoolGrades: 6-8Distance: 4.8 mi
- 3/10Crockett High SchoolGrades: 9-12Distance: 4.8 mi
Schools provided by the listing agent
- Elementary: Crockett
- Middle: Crockett
- High: Crockett
Source: GTARMLS. This data may not be complete. We recommend contacting the local school district to confirm school assignments for this home.
- $14,500-- bd-- ba-- sqft4465 State Highway 7 W, Crockett, TX 75835Off Market
- $47,7603 bd2 ba1.8k sqft4415 State Highway 7 W, Crockett, TX 75835Off Market

- $22,760-- bd-- ba1.4k sqft4387 State Highway 7 W, Crockett, TX 75835Off Market
- $14,500-- bd-- ba-- sqft5003 State Highway 7 W, Crockett, TX 75835Off Market
- $13,440-- bd-- ba896 sqft5017 State Highway 7 W, Crockett, TX 75835Off Market
- $113,900-- bd-- ba1.2k sqft4237 State Highway 7 W, Crockett, TX 75835Off Market
- $52,990-- bd-- ba910 sqft4222 State Highway 7 W, Crockett, TX 75835Off Market
- $247,200-- bd-- ba2.7k sqft4140 State Highway 7 W, Crockett, TX 75835Off Market
A local agent can set up tours, give advice and negotiate with sellers.
Similar homes
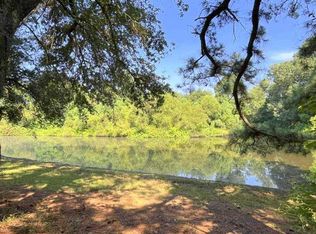
- $335,0003 bd3 ba2.1k sqft2476 Fm 132, Crockett, TX 75835For Sale
 MLS ID #26008315, Nancy Lawrence, Lawrence Realty. GTARMLS
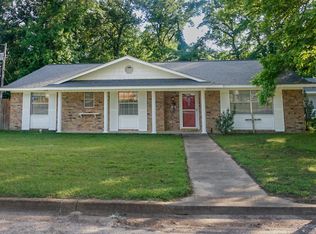
 - $305,0003 bd2 ba1.8k sqft1384 E Fm 2712, Crockett, TX 75835For Sale
 MLS ID #30760993, David Tyer, Tyer Real Estate. HAR
 - $269,9003 bd3 ba2.3k sqft111 Valley Ln, Crockett, TX 75835For Sale
 MLS ID #70300811, Crystal McKenna, Connie Strban, Broker. HAR
 - $332,0004 bd3 ba2.5k sqft134 Briargrove St, Crockett, TX 75835For Sale
 MLS ID #11046651, Michelle Arriola, HH Premier Realty, LLC. HAR
 - $325,0003 bd2 ba1.9k sqft4244 State Highway 19 S, Crockett, TX 75835For SaleMLS ID #26004948, Nancy Lawrence, Lawrence Realty. GTARMLS
- $323,5008 bd4 ba3.6k sqft108 N Gordon Dr, Crockett, TX 75835For SaleMLS ID #79198, Angela Smith. REALSTACK
- $286,5004 bd3 ba2.1k sqft307 Trailwood Dr, Crockett, TX 75835For SaleMLS ID #26007811, Nancy Lawrence, Lawrence Realty. GTARMLS
- $339,0003 bd3 ba1.8k sqft109 Meadowview St, Crockett, TX 75835For SaleMLS ID #26005076, Nancy Lawrence, Lawrence Realty. GTARMLS
- $320,0003 bd3 ba2.1k sqft1200 Mary Lee Ln, Crockett, TX 75835For SaleMLS ID #25228821, Robbin Gibson, Premier Realty LLC. HAR
- $239,9003 bd2 ba2.4k sqft501 S 10th St, Crockett, TX 75835For SaleMLS ID #46917225, Karen Rice, The Michael Group Real Estate. HAR
- $369,0004 bd4 ba2.7k sqft1103 E Goliad Ave, Crockett, TX 75835For SaleMLS ID #25245254, Sonny Tunstall, Sonny Tunstall Real Estate. HAR
- $380,0004 bd4 ba3.3k sqft405 N Grace St, Crockett, TX 75835For SaleMLS ID #67476713, David Tyer, Tyer Real Estate. HAR
- $274,5003 bd1 ba3.7k sqft300 Cedar Bnd, Crockett, TX 75835For SaleMLS ID #59291197, Nancy Lawrence, Lawrence Realty. HAR
- $364,9003 bd2 ba2.4k sqft2015 County Road 2120, Crockett, TX 75835For SaleMLS ID #26005609, Nancy Lawrence, Lawrence Realty. GTARMLS
- $353,4504 bd2 ba2.2k sqft714 E Houston Ave, Crockett, TX 75835For SaleMLS ID #25014474, Nancy Lawrence, Lawrence Realty. GTARMLS
- $395,0003 bd3 ba3.1k sqft1123 Creekwood St, Crockett, TX 75835For SaleMLS ID #43378670, David Tyer, Tyer Real Estate. HAR
- $274,5008 bd3 ba3.7k sqft300 S Cedar St, Crockett, TX 75835For SaleMLS ID #26008732, Nancy Lawrence, Lawrence Realty. GTARMLS
- $410,0003 bd3 ba2k sqft1215 Fm 2712, Crockett, TX 75835For SaleMLS ID #23284670, Dawn Bridwell, Coldwell Banker Blueberry Realty. HAR
- $205,0007 bd6 ba4.5k sqft718 E Houston Ave, Crockett, TX 75835For SaleMLS ID #26003736, Nancy Lawrence, Lawrence Realty. GTARMLS
- $246,0003 bd3 ba1.9k sqft2500 E Houston Ave, Crockett, TX 75835For SaleMLS ID #33500843, Shelly Franklin, William Wheeler, Broker. HAR
