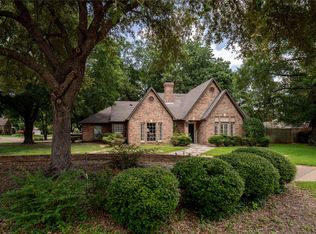
BRAND NEW CUSTOM HOME ON CORNER LOT! This four bedroom, two bath home is located in the desirable Enchanted Estates Subdivision on a nice corner lot. The exterior of the home features attractive brick and hardy plank siding with an architectural shingle roof. As you enter the front door, you will appreciate the open living, kitchen, and dining areas complete with beautiful wood floors and the electric fireplace makes for a cozy home. The eat-in kitchen has nice cabinets, granite countertops, and upgraded LG stainless steel appliances. The handy laundry has cabinetry topped with granite for storage space. Across from the laundry is a mudroom/storage area for dropping off your items as you come in from the 2-car garage. The secluded master suite has a pretty tiled shower, separate soaking tub, his and her sinks, his and her walk-in closets, and tile flooring. The guest bedrooms share a full hall bath. The fourth bedroom is in the front of the home and would make a perfect study/office. This home has many upgrades throughout from the pretty windows, can-lighting, attractive light and plumbing fixtures, black hardware, and neutral paint colors. There is also upstairs attic storage. Outdoors, enjoy the cedar privacy fenced backyard from your back porch. Call today to schedule a private tour.
Sold
Price Unknown
1201 Mary Lee Ln, Crockett, TX 75835
4beds
1,907sqft
Single Family Residence
Built in 2023
-- sqft lot
$296,300 Zestimate®
$--/sqft
$2,257 Estimated rent
Home value
$296,300
Estimated sales range
Not available
$2,257/mo
Zestimate® history
Owner options
List your home for rent
$2,257/mo
Rent Zestimate®
Find your next renter with Zillow Rental Manager. Plus, with online applications, you can quickly screen prospective tenants – for free.
$2,257/mo
Rent Zestimate®
Refinance and save
Refinancing to a lower rate could help reduce your monthly payments and save thousands over the life of the loan.
Explore your selling options
Work with a Zillow partner agent
Leverage their expertise and Zillow's premium Showcase listings to get your home seen by more buyers.
Get startedList with your own agent
Get your home in front of millions of buyers by listing it on Zillow.
Learn how to do itSell it yourself
Take full control of how buyers see your home on Zillow by listing For Sale by Owner (FSBO).
List your homeWhat's special
Zillow last checked:
Listing updated:
Listed by:
Nancy Lawrence,
Lawrence Realty
Bought with:
Nancy Lawrence, TREC# 0499239
Source: GTARMLS,MLS#: 23006563
Facts & features
Interior
Bedrooms & bathrooms
- Bedrooms: 4
- Bathrooms: 2
- Full bathrooms: 2
Rooms
- Room types: 1 Living Area
Primary bedroom
- Features: Master Bedroom Split
Bedroom 1
- Dimensions: 135 x 14
Bedroom 2
- Dimensions: 116 x 12
Bedroom 3
- Dimensions: 116 x 125
Bedroom 4
- Dimensions: 115 x 1011
Bathroom
- Features: Shower and Tub, Shower/Tub, Walk-In Closet(s)
Dining room
- Dimensions: 1110 x 125
Kitchen
- Features: Kitchen/Eating Combo
Living room
- Dimensions: 204 x 179
Heating
- Central/Electric
Cooling
- Central Electric
Appliances
- Included: Range/Oven-Gas, Dishwasher, Disposal, Microwave, Refrigerator, Electric Water Heater
Features
- Ceiling Fan(s), Kitchen Island
- Flooring: Carpet, Wood, Tile
- Has fireplace: Yes
- Fireplace features: Electric
Interior area
- Total structure area: 1,907
- Total interior livable area: 1,907 sqft
Property
Parking
- Total spaces: 2
- Parking features: Garage Faces Side
- Garage spaces: 2
- Has uncovered spaces: Yes
- Details: Garage Size: 25-7x21-6
Features
- Levels: One
- Stories: 1
- Patio & porch: Porch
- Pool features: None
- Fencing: Wood
Lot
- Features: Corner Lot
Details
- Additional structures: None
- Parcel number: 064500010000000000000
- Special conditions: Owner-Agent
Construction
Type & style
- Home type: SingleFamily
- Architectural style: Traditional
- Property subtype: Single Family Residence
Materials
- Brick and Wood
- Foundation: Slab
- Roof: Composition
Condition
- Year built: 2023
Utilities & green energy
- Sewer: Public Sewer
- Water: Public
Community & HOA
Community
- Subdivision: Enchanted Estates
Location
- Region: Crockett
Financial & listing details
- Tax assessed value: $331,200
- Annual tax amount: $1,412
- Date on market: 9/17/2025
- Listing terms: Conventional,FHA,VA Loan,Must Qualify,Cash
Price history
| Date | Event | Price |
|---|---|---|
| 11/14/2024 | Sold | -- |
Source:  GTARMLS #23006563 Report a problem GTARMLS #23006563 Report a problem | ||
| 10/30/2024 | Price change | $309,000-6.1%$162/sqft |
Source: GTARMLS #23006563 Report a problem | ||
| 1/30/2024 | Price change | $329,000-5.7%$173/sqft |
Source: GTARMLS #23006563 Report a problem | ||
| 10/17/2023 | Price change | $349,000-1.7%$183/sqft |
Source: GTARMLS #23006563 Report a problem | ||
| 9/25/2023 | Price change | $355,000-2.7%$186/sqft |
Source: GTARMLS #23006563 Report a problem | ||
| 8/11/2023 | Price change | $365,000-2.6%$191/sqft |
Source: GTARMLS #23006563 Report a problem | ||
| 6/30/2023 | Price change | $374,900-2.6%$197/sqft |
Source: GTARMLS #23006563 Report a problem | ||
| 5/23/2023 | Listed for sale | $385,000$202/sqft |
Source: GTARMLS #23006563 Report a problem | ||
Public tax history
| Year | Property taxes | Tax assessment |
|---|---|---|
| 2025 | $1,412 -20% | $264,960 -20% |
| 2024 | $1,765 +1065.8% | $331,200 +1098.7% |
| 2023 | $151 -9.4% | $27,630 |
| 2022 | $167 | $27,630 |
| 2021 | -- | $27,630 |
| 2020 | -- | $27,630 +38.1% |
| 2018 | -- | $20,000 |
| 2017 | -- | $20,000 |
| 2016 | -- | $20,000 -20% |
| 2015 | -- | $25,000 |
| 2014 | -- | $25,000 |
| 2013 | -- | $25,000 |
| 2012 | -- | $25,000 |
| 2011 | -- | $25,000 |
| 2010 | -- | $25,000 |
| 2009 | -- | $25,000 |
| 2008 | -- | $25,000 |
| 2007 | -- | $25,000 |
Find assessor info on the county website
Neighborhood: 75835
Nearby homes
- $288,300-- bd-- ba-- sqft1201 Mary Lee Lane Dr, Crockett, TX 75835Off Market
- $333,800-- bd-- ba3.4k sqft214 Enchanted Estates Dr, Crockett, TX 75835Off Market
- $320,0003 bd3 ba2.1k sqft1200 Mary Lee Ln, Crockett, TX 75835For Sale
- $399,400-- bd-- ba2.6k sqft1203 Mary Lee Ln, Crockett, TX 75835Off Market
- $349,9993 bd3 ba3.1k sqft215 Enchanted Estates Dr, Crockett, TX 75835For Sale
- $330,7004 bd3 ba2.4k sqft1202 Mary Lee Ln, Crockett, TX 75835Off Market
- $4,740-- bd-- ba-- sqftEnchanted Estates Dr, Crockett, TX 75835Off Market
- $5,190-- bd-- ba-- sqftEnchanted Estates Dr, Crockett, TX 75835Off Market
Nearby schools
GreatSchools rating
- NAEarly Childhood CenterGrades: PK-KDistance: 1.6 mi
- 4/10Crockett Junior High SchoolGrades: 6-8Distance: 1.9 mi
- 3/10Crockett High SchoolGrades: 9-12Distance: 1.9 mi
Schools provided by the listing agent
- Elementary: Crockett
- Middle: Crockett
- High: Crockett
Source: GTARMLS. This data may not be complete. We recommend contacting the local school district to confirm school assignments for this home.
- Texas
- Houston County
- Crockett
- 75835
- 1201 Mary Lee Ln
Nearby cities
Nearby zip codes
Other Crockett Topics
