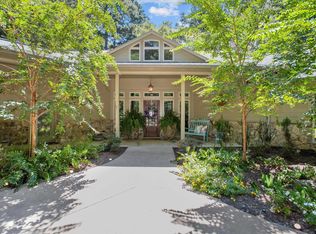
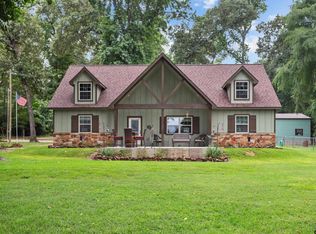
SPRING CREEK COUNTRY CLUB BEAUTY! Located in the highly sought-after Spring Creek Country Club, this beautifully designed 3-bedroom, 3-bath home offers refined comfort in a peaceful, wooded setting with access to golf, a private lake, and exclusive country club amenities. From its timeless exterior, gas lantern-lit front porch, and spacious three-car garage to the added security of a whole-home generator, every detail reflects quality. Inside, an open-concept layout features luxury vinyl plank flooring throughout the main living areas and a stunning kitchen with granite countertops, farmhouse sink, stainless appliances, gas cooktop, and oversized island—perfect for entertaining. The downstairs primary suite offers a private retreat with dual vanities, walk-in shower, and convenient laundry access. A guest bedroom and bath are also on the main level, while upstairs provides a versatile bonus space with full bath. Step outside to your private oasis with a heated pool, hot tub, outdoor kitchen, fire pit, and spacious patio—all surrounded by mature woods for ultimate privacy. Call today for more details or to schedule a private tour.
For sale
Price cut: $4.5K (7/17)
$614,500
149 Yaupon Ln, Crockett, TX 75835
3beds
1,960sqft
:
Get pre-qualified$5,929/mo
Single Family Residence
Built in 2018
-- sqft lot
$588,800 Zestimate®
$314/sqft
$560/mo HOA
What's special
Hot tubOutdoor kitchenStainless appliancesSpacious patioFarmhouse sinkSpacious three-car garageGas lantern-lit front porch
- 88 days |
- 105 |
- 5 |
Zillow last checked:
Listing updated:
Listed by:
Nancy Lawrence,
Lawrence Realty
Source: GTARMLS,MLS#: 26006400
Facts & features
Interior
Bedrooms & bathrooms
- Bedrooms: 3
- Bathrooms: 3
- Full bathrooms: 3
Rooms
- Room types: 1 Living Area
Primary bedroom
- Features: Master Bedroom Split
Bathroom
- Features: Shower and Tub, Shower/Tub
Kitchen
- Features: Kitchen/Eating Combo
Heating
- Central/Electric
Cooling
- Central Electric
Appliances
- Included: Range/Oven-Gas, Dishwasher, Disposal, Microwave, Refrigerator, Tankless Gas Water Heater
Features
- Ceiling Fan(s), Kitchen Island
- Flooring: Carpet, Vinyl Plank
- Has fireplace: No
- Fireplace features: None
Interior area
- Total structure area: 1,960
- Total interior livable area: 1,960 sqft
Property
Parking
- Total spaces: 2
- Parking features: Garage Faces Side
- Garage spaces: 2
Features
- Levels: One and One Half
- Stories: 1.5
- Patio & porch: Porch
- Exterior features: Sprinkler System, Outdoor Kitchen
- Pool features: Heated, In Ground
- Fencing: Metal
Lot
- Features: Subdivision Lot
Details
- Additional structures: Storage
- Parcel number: 060100068000000000000
- Special conditions: Homeowner's Assn Dues
Construction
Type & style
- Home type: SingleFamily
- Architectural style: Traditional
- Property subtype: Single Family Residence
Materials
- Wood Based Siding
- Foundation: Slab
- Roof: Composition
Condition
- Year built: 2018
Community & HOA
Community
- Features: Tennis Court(s), Pool, Golf, Fishing, Boat Ramp, Playground
- Subdivision: SPRING CREEK COUNTRY CLUB
HOA
- Has HOA: Yes
- HOA fee: $560 monthly
Location
- Region: Crockett
Financial & listing details
- Price per square foot: $314/sqft
- Tax assessed value: $411,830
- Annual tax amount: $2,021
- Date on market: 5/6/2026
- Listing terms: Conventional,Cash
Estimated market value
$588,800
$559,000 - $618,000
$2,519/mo
Price history
| Date | Event | Price |
|---|---|---|
| 7/17/2026 | Price change | $614,500-0.7%$314/sqft |
Source:  GTARMLS #26006400 Report a problem GTARMLS #26006400 Report a problem | ||
| 5/6/2026 | Listed for sale | $619,000+10.5%$316/sqft |
Source: GTARMLS #26006400 Report a problem | ||
| 10/19/2024 | Listing removed | $560,000$286/sqft |
Source:  HAR #77129260 Report a problem HAR #77129260 Report a problem | ||
| 10/10/2024 | Pending sale | $560,000$286/sqft |
Source: HAR #77129260 Report a problem | ||
| 9/20/2024 | Price change | $560,000-2.6%$286/sqft |
Source: HAR #77129260 Report a problem | ||
| 5/29/2024 | Price change | $575,000-2.4%$293/sqft |
Source: HAR #77129260 Report a problem | ||
| 4/3/2024 | Listed for sale | $589,000$301/sqft |
Source: HAR #77129260 Report a problem | ||
Public tax history
| Year | Property taxes | Tax assessment |
|---|---|---|
| 2025 | $2,021 +7.3% | $411,830 +7.2% |
| 2024 | $1,883 +46.8% | $384,220 +38.7% |
| 2023 | $1,283 +1% | $277,050 +20.4% |
| 2022 | $1,271 | $230,180 |
| 2021 | -- | $230,180 |
| 2020 | -- | $230,180 |
Find assessor info on the county website
Monthly payment
Est. payment
Payment breakdown
Explore the cost of this home by adjusting the details. Changes won't be saved.Climate risks
Neighborhood: 75835
Nearby schools
GreatSchools rating
- 4/10Latexo Elementary SchoolGrades: PK-6Distance: 2.3 mi
- 7/10Latexo High SchoolGrades: 7-12Distance: 2.4 mi
Schools provided by the listing agent
- Elementary: Latexo
- Middle: Latexo
- High: Latexo
Source: GTARMLS. This data may not be complete. We recommend contacting the local school district to confirm school assignments for this home.
- $219,500-- bd-- ba1.3k sqft417 Springcreek Dr, Crockett, TX 75835Off Market
- $--4 bd4 ba3.8k sqft149 Redbud Cir, Crockett, TX 75835Sold
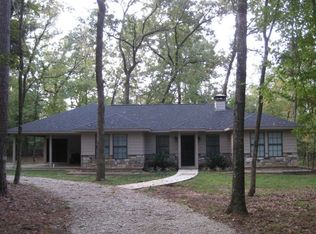
- $387,7003 bd2 ba1.5k sqft195 Redbud Cir, Crockett, TX 75835Off Market
- $18,280-- bd-- ba910 sqft1917 Fm 2160, Crockett, TX 75835Off Market
- $201,900-- bd-- ba1.7k sqft1917 Fm 2160, Crockett, TX 75835Off Market
- $760,5003 bd3 ba2.9k sqft242 Azalea Point, Crockett, TX 75835Off Market
- $36,650-- bd-- ba1k sqft1594 Fm 2160, Crockett, TX 75835Off Market
- $719,0003 bd3 ba2.7k sqft144 Redbud Cir, Crockett, TX 75835For Sale
A local agent can set up tours, give advice and negotiate with sellers.
Similar homes
- $617,0003 bd4 ba2.2k sqft759 Springcreek Dr, Crockett, TX 75835For Sale
 MLS ID #26000992, Nancy Lawrence, Lawrence Realty. GTARMLS
 - $719,0003 bd3 ba2.7k sqft144 Redbud Cir, Crockett, TX 75835For Sale
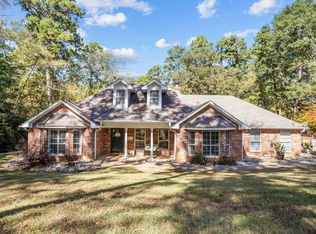 MLS ID #25016252, Nancy Lawrence, Lawrence Realty. GTARMLS
 - $599,0004 bd4 ba2.1k sqft160 Dailey Rd, Crockett, TX 75835For Sale
 MLS ID #40163012, Bobbie Poole, eXp Realty LLC. HAR
 - $550,0003 bd2 ba1.7k sqft297 Hilltop Dr, Crockett, TX 75835For Sale
 MLS ID #26003879, Nancy Lawrence, Lawrence Realty. GTARMLS
 - $364,9003 bd2 ba2.4k sqft2015 County Road 2120, Crockett, TX 75835For SaleMLS ID #26005609, Nancy Lawrence, Lawrence Realty. GTARMLS
- $635,0004 bd3 ba2.3k sqft384 County Road 1875, Grapeland, TX 75844For SaleMLS ID #26004848, Nancy Lawrence, Lawrence Realty. GTARMLS
- $545,0003 bd2 ba2.7k sqft140 Bird Dog Cir, Crockett, TX 75835For SaleMLS ID #26008206, Nancy Lawrence, Lawrence Realty. GTARMLS
- $447,5004 bd3 ba2.5k sqft552 State Highway 7 W #W, Crockett, TX 75835For SaleMLS ID #70012724, Nancy Lawrence. Deep East Texas
- $449,5003 bd2 ba2.4k sqft2101 San Antonio Rd, Crockett, TX 75835For SaleMLS ID #25015825, Nancy Lawrence, Lawrence Realty. GTARMLS
- $475,0004 bd2 ba2.1k sqft879 County Road 3390, Crockett, TX 75835For SaleMLS ID #90943654, Nancy Lawrence, Lawrence Realty. HAR
- $339,0003 bd3 ba1.8k sqft109 Meadowview St, Crockett, TX 75835For SaleMLS ID #26005076, Nancy Lawrence, Lawrence Realty. GTARMLS
- $789,0003 bd3 ba2.8k sqft11755 State Highway 21 E, Crockett, TX 75835For SaleMLS ID #26006345, Nancy Lawrence, Lawrence Realty. GTARMLS
- $410,0003 bd3 ba2k sqft1215 Fm 2712, Crockett, TX 75835For SaleMLS ID #23284670, Dawn Bridwell, Coldwell Banker Blueberry Realty. HAR
- $754,9963 bd3 ba2.6k sqft397 County Road 2143, Crockett, TX 75835For SaleMLS ID #72546950, Beverly Filer, Lone Star, Realtors. HAR
- $380,0003 bd2 ba1.7k sqft533 Creekwood St, Crockett, TX 75835For SaleMLS ID #25018092, Nancy Lawrence, Lawrence Realty. GTARMLS
- $332,0004 bd3 ba2.5k sqft134 Briargrove St, Crockett, TX 75835For SaleMLS ID #11046651, Michelle Arriola, HH Premier Realty, LLC. HAR
- $319,0003 bd3 ba2.1k sqft2476 Fm 132, Crockett, TX 75835For SaleMLS ID #26008315, Nancy Lawrence, Lawrence Realty. GTARMLS
- $449,0002 bd3 ba1.8k sqft729 County Road 4040, Crockett, TX 75835For SaleMLS ID #26007900, Nancy Lawrence, Lawrence Realty. GTARMLS
- $369,0004 bd4 ba2.7k sqft1103 E Goliad Ave, Crockett, TX 75835For SaleMLS ID #25245254, Sonny Tunstall, Sonny Tunstall Real Estate. HAR
- $449,0004 bd3 ba2.5k sqft552 State Highway 7 W, Crockett, TX 75835For SaleMLS ID #26004616, Nancy Lawrence, Lawrence Realty. GTARMLS
