REDUCED BELOW APPRAISED VALUE!! FULLY FURNISHED!! Come see this custom, completely updated log home in Spring Creek Country Club – stock membership required. It has two levels, three bedrooms, and three and one-half baths. First Floor: The master suite has nice glass doors that open onto the deck, a large tub and separate shower. The kitchen has custom cabinets, granite countertops, nice appliances, hardwood flooring, and eat-in bar. The sunken living room has a stone fireplace with blowers, cathedral ceiling with exposed beams, and large windows facing the lake that bring the outside in. The dining room has glass doors that lead to the wrap around deck. There is a large laundry room, mud room, and half bath. Second Floor: There are two more bedrooms, two baths and a loft that could be a game room or office. Outdoors, you have a great wraparound deck, two-car carport, storage building, pier, covered patio and walkway. Enjoy being lake front for fishing and boating, but you also have access to a great golf course! Call today!
For sale
$599,000
759 Springcreek Dr, Crockett, TX 75835
3beds
2,222sqft
Single Family Residence
Built in 1999
-- sqft lot
$579,400 Zestimate®
$270/sqft
$600/mo HOA
What's special
Stone fireplace with blowersTwo-car carportHardwood flooringStorage buildingThree bedroomsGranite countertopsThree and one-half baths
- 272 days
- 155
- 22
Zillow last checked:
Listing updated:
Listed by:
Nancy Lawrence 936-546-4182,
Lawrence Realty
Source: GTARMLS,MLS#: 26000992
Facts & features
Interior
Bedrooms & bathrooms
- Bedrooms: 3
- Bathrooms: 4
- Full bathrooms: 3
- 1/2 bathrooms: 1
Bathroom
- Features: Shower and Tub
Heating
- Central/Electric
Cooling
- Central Electric
Appliances
- Included: Electric Range
Features
- Ceiling Fan
- Fireplace features: Wood Burning
Interior area
- Total structure area: 2,222
- Total interior livable area: 2,222 sqft
Property
Parking
- Total spaces: 4
- Parking features: Garage, Carport
- Garage spaces: 2
- Carport spaces: 2
- Covered spaces: 4
Features
- Levels: Two
- Stories: 2
- Patio & porch: Patio, Porch
- Exterior features: Pier & Deck
- Pool features: None
- Fencing: None
- On waterfront: Yes
- Body of water: Other
Details
- Additional structures: Workshop
- Parcel number: 060100059000000000000
Construction
Type & style
- Home type: SingleFamily
- Architectural style: Log
- Property subtype: Single Family Residence
Materials
- Log
- Foundation: Pillar/Post/Pier
- Roof: Composition
Condition
- Pre-owned
- Year built: 1999
Utilities & green energy
- Sewer: Conventional Septic
Community & HOA
Community
- Subdivision: SPRING CREEK COUNTRY CLUB
HOA
- Has HOA: Yes
- HOA fee: $600 monthly
Location
- Region: Crockett
Financial & listing details
- Price per square foot: $270/sqft
- Tax assessed value: $610,040
- Annual tax amount: $2,376
- Date on market: 1/20/2026
- Listing terms: Conventional,Cash
Estimated market value
$579,400
$550,000 - $608,000
$2,127/mo
Price history
| Date | Event | Price |
|---|---|---|
| 9/4/2026 | Listed for sale | $599,000-2.9%$270/sqft |
Source:  HAR #21434733 Report a problem HAR #21434733 Report a problem | ||
| 2/10/2026 | Price change | $617,000-4.6%$278/sqft |
Source:  GTARMLS #26000992 Report a problem GTARMLS #26000992 Report a problem | ||
| 1/20/2026 | Listed for sale | $647,000-0.1%$291/sqft |
Source: GTARMLS #26000992 Report a problem | ||
| 10/20/2025 | Listing removed | $647,500$291/sqft |
Source:  Deep East Texas #22500435 Report a problem Deep East Texas #22500435 Report a problem | ||
| 3/17/2025 | Listed for sale | $647,500$291/sqft |
Source: GTARMLS #25003942 Report a problem | ||
| 2/24/2025 | Listing removed | $647,500$291/sqft |
Source: Deep East Texas #22400092 Report a problem | ||
| 1/23/2024 | Listed for sale | $647,500+52.7%$291/sqft |
Source: HAR #75813557 Report a problem | ||
| 1/14/2021 | Listing removed | -- |
Source:  HAR Report a problem HAR Report a problem | ||
| 9/16/2020 | Listed for sale | $424,000+6.3%$191/sqft |
Source: Lawrence Realty #28422769 Report a problem | ||
| 2/26/2019 | Price change | $399,000-11.1%$180/sqft |
Source: Lawrence Realty #28422769 Report a problem | ||
| 10/3/2018 | Price change | $449,000-9.7%$202/sqft |
Source: Lawrence Realty #29132422 Report a problem | ||
| 8/27/2018 | Listed for sale | $497,000+149.1%$224/sqft |
Source: Lawrence Realty #29132422 Report a problem | ||
| 6/17/2014 | Listing removed | $199,500$90/sqft |
Source: Tyer Real Estate Report a problem | ||
| 2/5/2014 | Listed for sale | $199,500-16.5%$90/sqft |
Source: Tyer Real Estate Report a problem | ||
| 5/9/2013 | Listed for sale | $239,000-9.8%$108/sqft |
Source: Tyer Real Estate Report a problem | ||
| 7/6/2012 | Listed for sale | $265,000$119/sqft |
Source: Tyer Real Estate Report a problem | ||
Public tax history
| Year | Property taxes | Tax assessment |
|---|---|---|
| 2025 | $2,376 +20.1% | $397,850 +20% |
| 2024 | $1,978 +16.2% | $331,540 +20% |
| 2023 | $1,703 +11.4% | $276,280 +21.7% |
| 2022 | $1,528 | $227,070 +4.3% |
| 2021 | -- | $217,610 |
| 2020 | -- | $217,610 +95.5% |
| 2018 | -- | $111,330 |
| 2017 | -- | $111,330 +5.2% |
| 2016 | -- | $105,870 |
| 2015 | -- | $105,870 -47.8% |
| 2014 | -- | $202,780 +37.3% |
| 2013 | -- | $147,650 |
| 2012 | -- | $147,650 |
| 2011 | -- | $147,650 |
| 2010 | -- | $147,650 |
| 2009 | -- | $147,650 |
Find assessor info on the county website
Monthly payment
Est. payment
Payment breakdown
Explore the cost of this home by adjusting the details. Changes won't be saved.Climate risks
Neighborhood: 75835
Nearby schools
Schools provided by the listing agent
- Elementary: Latexo
- Middle: Latexo
- High: Latexo
Source: GTARMLS. This data may not be complete. We recommend contacting the local school district to confirm school assignments for this home.


Similar homes
- $599,0003 bd3 ba1.9k sqft149 Yaupon Ln, Crockett, TX 75835For Sale
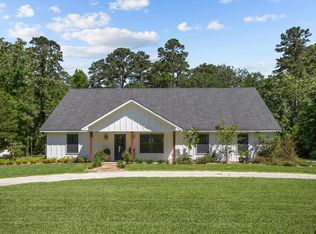 MLS ID #26006400, Nancy Lawrence, Lawrence Realty. GTARMLS
 - $679,0003 bd3 ba2.7k sqft144 Redbud Cir, Crockett, TX 75835For Sale
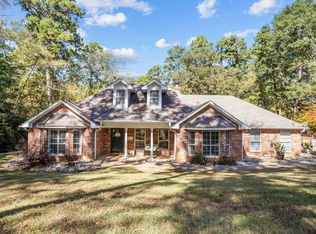 MLS ID #25016252, Nancy Lawrence, Lawrence Realty. GTARMLS
 - $595,0003 bd3 ba3.2k sqft869 Private Road 6050, Crockett, TX 75835For Sale
 MLS ID #19692440, David Tyer, Tyer Real Estate. HAR
 - $459,0003 bd3 ba3k sqft416 State Highway 21 E, Crockett, TX 75835For Sale
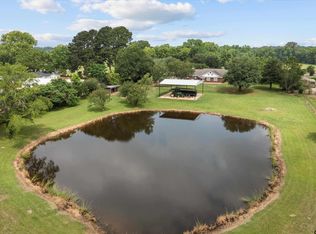 MLS ID #26013929, Nancy Lawrence, Lawrence Realty. GTARMLS
