LAKEFRONT BEAUTY – SPRING CREEK COUNTRY CLUB! This beautiful three bedroom, two and one-half bath brick home offers an unparalleled waterfront lifestyle on an oversize lot, directly connected to the serene 50-acre Spring Creek Lake, renowned for its exceptional bass fishing. Step inside to find a thoughtfully designed floor plan meant for entertaining – formal dining room, formal sitting room featuring a stunning stone fireplace that can either be wood burning or gas-logs, and the entertainment room equipped with surround sound all align seamlessly to showcase breathtaking views of the outdoor living space and expansive covered patio. The adjacent kitchen boasts a cozy breakfast nook, ample cooking space with granite countertops, stainless steel appliances, and abundant custom cabinetry. The primary bedroom invites relaxation with gorgeous windows bringing the outside in, and an ensuite bath with a new walk-in shower, soaking tub, and his and her vanities. Two guest bedrooms share a hall bath with a shower/tub combo. The handy laundry and half bath are just off the kitchen, and provide easy access to the inviting outdoor kitchen. This home has tons of wonderful upgrades from tall ceilings, plantation shutters, beautiful flooring, and a whole home generator – just to name a few. Outdoors, a detached 2-car garage, office space with half bath, and covered carport with storage provide plenty of space for all your vehicles, tools, and hobbies. Down by the water’s edge, a floating dock with fish cleaning station enhances the lakeside experience. Meticulously maintained and radiating timeless appeal, this property also includes stock in the country club, granting access to exclusive amenities. Come discover your dream home today and embrace the ultimate in refined lakeside living.
For sale
Price cut: $40K (8/26)
$679,000
144 Redbud Cir, Crockett, TX 75835
3beds
2,706sqft
Single Family Residence
Built in 1995
-- sqft lot
$648,200 Zestimate®
$251/sqft
$450/mo HOA
What's special
Floating dockWaterfront lifestyleStunning stone fireplaceFish cleaning stationInviting outdoor kitchenBeautiful flooringFormal dining room
- 347 days
- 41
- 5
Zillow last checked:
Listing updated:
Listed by:
Nancy Lawrence 936-546-4182,
Lawrence Realty
Source: GTARMLS,MLS#: 25016252
Facts & features
Interior
Bedrooms & bathrooms
- Bedrooms: 3
- Bathrooms: 3
- Full bathrooms: 2
- 1/2 bathrooms: 1
Bathroom
- Features: Shower/Tub, Bar
Heating
- Central/Electric
Cooling
- Central Electric
Appliances
- Included: Electric Range, Dishwasher, Disposal, Microwave, Refrigerator
Features
- Master Bedroom Split, Kitchen Island
- Flooring: Wood, Laminate, Vinyl
- Windows: Plantation Shutters
- Fireplace features: Wood Burning
Interior area
- Total structure area: 2,706
- Total interior livable area: 2,706 sqft
Property
Parking
- Total spaces: 3
- Parking features: Garage, Carport
- Garage spaces: 2
- Carport spaces: 1
- Covered spaces: 3
Features
- Levels: One
- Stories: 1
- Patio & porch: Covered
- Pool features: None
- Has spa: Yes
- Spa features: Bath
- Fencing: None
Details
- Parcel number: 060100054000000000000
Construction
Type & style
- Home type: SingleFamily
- Architectural style: Traditional
- Property subtype: Single Family Residence
Materials
- Brick
- Foundation: Slab
- Roof: Composition
Condition
- Pre-owned
- Year built: 1995
Utilities & green energy
- Sewer: Aerobic Septic
Community & HOA
Community
- Subdivision: SPRING CREEK COUNTRY CLUB
HOA
- Has HOA: Yes
- HOA fee: $450 monthly
Location
- Region: Crockett
Financial & listing details
- Price per square foot: $251/sqft
- Tax assessed value: $535,730
- Annual tax amount: $2,576
- Date on market: 11/5/2025
- Listing terms: Conventional,Cash
Estimated market value
$648,200
$616,000 - $681,000
$2,682/mo
Price history
| Date | Event | Price |
|---|---|---|
| 8/26/2026 | Price change | $679,000-5.6%$251/sqft |
Source:  Deep East Texas #22501905 Report a problem Deep East Texas #22501905 Report a problem | ||
| 7/14/2026 | Listed for sale | $719,000-4%$266/sqft |
Source:  GTARMLS #25016252 Report a problem GTARMLS #25016252 Report a problem | ||
| 11/5/2025 | Listed for sale | $749,000+50.1%$277/sqft |
Source: Deep East Texas #22501905 Report a problem | ||
| 6/7/2022 | Listing removed | -- |
Source:  HAR #42445568 Report a problem HAR #42445568 Report a problem | ||
| 3/28/2022 | Pending sale | $499,000$184/sqft |
Source: HAR #42445568 Report a problem | ||
| 11/24/2021 | Price change | $499,000-4.4%$184/sqft |
Source: HAR #42445568 Report a problem | ||
| 10/12/2021 | Price change | $522,025-5%$193/sqft |
Source: HAR #42445568 Report a problem | ||
| 8/10/2021 | Listed for sale | $549,500+72.3%$203/sqft |
Source: HAR #42445568 Report a problem | ||
| 1/1/2014 | Listing removed | $319,000$118/sqft |
Source: Coldwell Banker Pat Dickey, REALTORS #77167082 Report a problem | ||
| 4/2/2013 | Listed for sale | $319,000$118/sqft |
Source: Coldwell Banker Pat Dickey, REALTORS #77167082 Report a problem | ||
Public tax history
| Year | Property taxes | Tax assessment |
|---|---|---|
| 2025 | $2,576 +7.4% | $335,730 -14% |
| 2024 | $2,398 +10.5% | $390,180 -11.1% |
| 2023 | $2,170 +26.7% | $438,920 +41.5% |
| 2022 | $1,713 | $310,200 |
| 2021 | -- | $310,200 |
| 2020 | -- | $310,200 +1.6% |
| 2018 | -- | $305,320 |
| 2017 | -- | $305,320 |
| 2016 | -- | $305,320 +2.3% |
| 2015 | -- | $298,430 |
| 2014 | -- | $298,430 -3.4% |
| 2013 | -- | $309,040 |
| 2012 | -- | $309,040 |
| 2011 | -- | $309,040 |
| 2010 | -- | $309,040 |
| 2009 | -- | $309,040 |
Find assessor info on the county website
Monthly payment
Est. payment
Payment breakdown
Explore the cost of this home by adjusting the details. Changes won't be saved.Climate risks
Neighborhood: 75835
Nearby schools
Schools provided by the listing agent
- Elementary: Latexo
- Middle: Latexo
- High: Latexo
Source: GTARMLS. This data may not be complete. We recommend contacting the local school district to confirm school assignments for this home.
Similar homes
- $675,0004 bd4 ba3.7k sqft422 Yellow Creek Trl, Crockett, TX 75835For Sale
 MLS ID #26005316, Nancy Lawrence, Lawrence Realty. GTARMLS
 - $599,0003 bd3 ba1.9k sqft149 Yaupon Ln, Crockett, TX 75835For Sale
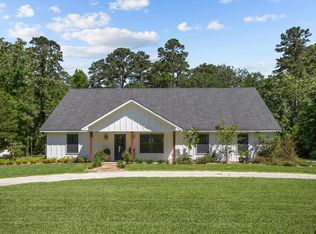 MLS ID #26006400, Nancy Lawrence, Lawrence Realty. GTARMLS
 - $599,0003 bd4 ba2.2k sqft759 Springcreek Dr, Crockett, TX 75835For Sale
 MLS ID #26000992, Nancy Lawrence, Lawrence Realty. GTARMLS
 - $459,0003 bd3 ba3k sqft416 State Highway 21 E, Crockett, TX 75835For Sale
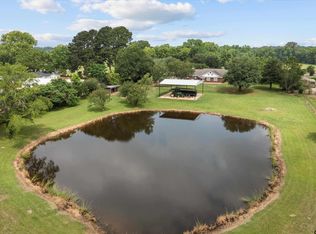 MLS ID #26013929, Nancy Lawrence, Lawrence Realty. GTARMLS
