Escape to the lake and experience everything Houston County Lake has to offer from this exceptional waterfront retreat. Perfectly positioned on one of the lake's most desirable stretches, this beautifully maintained three bedroom, three bathroom home enjoys unobstructed views of the recreational portion of the lake, making it the ideal destination for weekend getaways, family gatherings, or full-time waterfront living. Imagine spending your mornings with coffee overlooking the water, afternoons boating, fishing, swimming, or tubing, and evenings gathered around the firepit watching spectacular sunsets. The private boathouse with boat slip and spacious recreational deck makes it easy to launch your boat, cast a fishing line, or simply relax while taking in the peaceful surroundings. Inside, expansive windows frame the lake from nearly every main living area, filling the home with natural light and bringing the outdoors in. The thoughtfully designed floorplan offers multiple living spaces for entertaining, including formal living and dining rooms, a comfortable family room with a gas log fireplace, and an open kitchen and breakfast area overlooking the water. The island kitchen features granite countertops, stainless steel appliances, a gas cooktop, wall oven, microwave, and abundant workspace for hosting family and friends after a day on the lake. The spacious primary suite is a private retreat with breathtaking lake views, two walk-in closets, and a large ensuite bath complete with a soaking tub and separate walk-in shower. Two guest bedrooms share a hall bath, while an additional full bath with shower is perfectly suited for guests returning from a day on the water. Step outside to enjoy the covered patio, beautifully landscaped yard, firepit, and direct access to the lake. Whether you're searching for a relaxing weekend escape, a place to make lifelong family memories, or a year-round waterfront home, this property offers the lifestyle you've been dreaming of.
For sale
Price cut: $24K (8/4)
$665,000
341 Lake View Dr, Grapeland, TX 75844
3beds
2,470sqft
Single Family Residence
Built in 2006
0.43 Acres Lot
$648,200 Zestimate®
$269/sqft
$6/mo HOA
What's special
Gas log fireplaceStainless-steel appliancesThree bedroom three bathroomBack patioIlluminating natural lightRecreational deckGranite countertops
- 225 days
- 120
- 15
Zillow last checked:
Listing updated:
Listed by:
Nancy Lawrence 936-546-4182,
Lawrence Realty
Source: GTARMLS,MLS#: 26003199
Facts & features
Interior
Bedrooms & bathrooms
- Bedrooms: 3
- Bathrooms: 3
- Full bathrooms: 3
Bathroom
- Features: Shower Only, Shower and Tub, Shower/Tub, Bar
Heating
- Central/Gas
Cooling
- Central Electric, Ceiling Fan(s)
Appliances
- Included: Dishwasher, Disposal, Microwave, Refrigerator, Electric Oven, Gas Cooktop, Standard Gas
Features
- Sitting Area In Master, Separate Walk-In Closets, Ceiling Fan, Kitchen Island
- Flooring: Wood, Tile
- Fireplace features: Gas
Interior area
- Total structure area: 2,470
- Total interior livable area: 2,470 sqft
Property
Parking
- Total spaces: 2
- Parking features: Garage
- Garage spaces: 2
Features
- Levels: One
- Stories: 1
- Patio & porch: Patio, Covered
- Exterior features: Pier & Deck, Irrigation System
- Pool features: None
- Fencing: None
- On waterfront: Yes
- Waterfront features: Lake Front
- Body of water: Other
Lot
- Size: 0.43 Acres
Details
- Additional structures: Boat Slip, Boat House
- Parcel number: 061400034000000000000
Construction
Type & style
- Home type: SingleFamily
- Architectural style: Traditional
- Property subtype: Single Family Residence
Materials
- Brick
- Foundation: Pillar/Post/Pier
- Roof: Composition
Condition
- Pre-owned
- Year built: 2006
Utilities & green energy
- Sewer: Aerobic Septic
- Water: Public
- Utilities for property: Satellite Internet
Community & HOA
Community
- Security: Smoke Detector(s)
- Subdivision: Woodland Acres
HOA
- Has HOA: Yes
- HOA fee: $75 annually
Location
- Region: Grapeland
Financial & listing details
- Price per square foot: $269/sqft
- Tax assessed value: $499,620
- Annual tax amount: $1,797
- Date on market: 3/6/2026
- Listing terms: Conventional,Cash
Estimated market value
$648,200
$616,000 - $681,000
$2,038/mo
Price history
| Date | Event | Price |
|---|---|---|
| 8/4/2026 | Price change | $665,000-3.5%$269/sqft |
Source:  GTARMLS #26003199 Report a problem GTARMLS #26003199 Report a problem | ||
| 5/12/2026 | Price change | $689,000-4.2%$279/sqft |
Source: GTARMLS #26003199 Report a problem | ||
| 3/6/2026 | Listed for sale | $719,000$291/sqft |
Source: GTARMLS #26003199 Report a problem | ||
Public tax history
| Year | Property taxes | Tax assessment |
|---|---|---|
| 2025 | $1,797 -39.2% | $481,830 +41.5% |
| 2024 | $2,958 +88.9% | $340,420 -19.4% |
| 2023 | $1,566 +3.9% | $422,160 +16.6% |
| 2022 | $1,508 | $362,010 +5.2% |
| 2021 | -- | $344,010 |
| 2020 | -- | $344,010 +32.2% |
| 2018 | -- | $260,170 |
| 2017 | -- | $260,170 |
| 2016 | -- | $260,170 +2.4% |
| 2015 | -- | $254,170 |
| 2014 | -- | $254,170 |
| 2013 | -- | $254,170 +1.8% |
| 2012 | -- | $249,670 |
| 2011 | -- | $249,670 |
| 2010 | -- | $249,670 |
| 2009 | -- | $249,670 +2.2% |
| 2008 | -- | $244,270 +722.5% |
| 2007 | -- | $29,700 |
Find assessor info on the county website
Monthly payment
Est. payment
Payment breakdown
Explore the cost of this home by adjusting the details. Changes won't be saved.Climate risks
Neighborhood: 75844
Nearby schools
Schools provided by the listing agent
- Elementary: Grapeland
- Middle: Grapeland
- High: Grapeland
Source: GTARMLS. This data may not be complete. We recommend contacting the local school district to confirm school assignments for this home.
Similar homes
- $545,0003 bd2 ba2.7k sqft140 Bird Dog Cir, Crockett, TX 75835For Sale
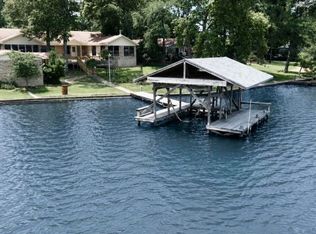 MLS ID #26008206, Nancy Lawrence, Lawrence Realty. GTARMLS
 - $693,0003 bd2 ba2.1k sqft858 Fm 1272, Grapeland, TX 75844For Sale
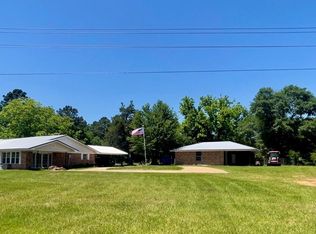 MLS ID #43992515, Phyllis Tietjen, Keller Williams Realty Brazos Valley office. HAR
 - $499,0003 bd2 ba1.5k sqft160 Lookout Point Dr, Grapeland, TX 75844For Sale
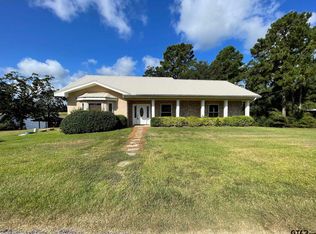 MLS ID #25012876, Nancy Lawrence, Lawrence Realty. GTARMLS
 - $644,9994 bd4 ba3.4k sqft17657 Fm 2022 N, Grapeland, TX 75844For Sale
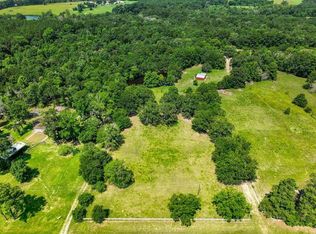 MLS ID #54053226, Connie Strban, Connie Strban, Broker. HAR
