This stunning custom home has a long, private driveway, surrounded by majestic pecan and oak trees and nearly 27 fenced acres of pasture. The thoughtful design includes an open, spacious concept with details like hardwood floors, aspen ceilings, granite countertops, custom cabinetry and build ins. The kitchen offers a 6 burner gas range and stainless appliances. The living room/dining room open to the 1400 sq. ft patio and custom fire pit. The primary suite bathroom opens out onto the patio and tranquil pond. Upstairs is accessed by an oak staircase where you find a large bedroom, full bathroom and a spacious loft that is the perfect office space, den area or another bedroom. Off the kitchen is a breezeway laundry room and storage area that opens to the oversized attached garage which also has a nearly complete kitchen and another full bathroom! The property has another shed/workshop and carport in addition to the garage. This is truly the kind of property that dreams are made of.
For sale
$779,000
3999 An County Rd #174, Grapeland, TX 75844
2beds
2,164sqft
Farm
Built in 2002
26.6 Acres Lot
$726,900 Zestimate®
$360/sqft
$-- HOA
What's special
Oversized attached garageCustom fire pitHardwood floorsGranite countertopsAspen ceilingsLong private drivewayOak staircase
- 46 days
- 79
- 7
Zillow last checked:
Listing updated:
Listed by:
Barbara Milstead TREC #0701849 936-243-0150,
Jerman Realty Inc.
Source: HAR,MLS#: 29229254
Facts & features
Interior
Bedrooms & bathrooms
- Bedrooms: 2
- Bathrooms: 4
- Full bathrooms: 3
- 1/2 bathrooms: 1
Rooms
- Room types: Family Room, Utility Room
Primary bedroom
- Level: First
- Area: 288
- Dimensions: 16X18
Bedroom
- Level: Second
- Area: 195
- Dimensions: 15x13
Heating
- Natural Gas
Cooling
- Ceiling Fan(s), Electric
Appliances
- Included: Disposal, Refrigerator, Gas Oven, Microwave, Gas Range, Dishwasher
- Laundry: Electric Dryer Hookup, Washer Hookup
Features
- Formal Entry/Foyer, High Ceilings, Primary Bed - 1st Floor, Walk-In Closet(s)
- Flooring: Carpet, Wood
- Windows: Window Coverings
Interior area
- Total structure area: 2,164
- Total interior livable area: 2,164 sqft
Property
Parking
- Total spaces: 2
- Parking features: Driveway Gate, Attached, Oversized, Additional Parking
- Attached garage spaces: 2
Features
- Stories: 2
- Fencing: Fenced
Lot
- Size: 26.6 Acres
- Features: Pasture, Cleared, 20 Up to 50 Acres
- Topography: Level
Details
- Additional structures: Auxiliary Building, Shed(s)
- Additional parcels included: 0031995,R0856659
- Parcel number: 0027235
Construction
Type & style
- Home type: SingleFamily
- Property subtype: Farm
Materials
- Stone
- Foundation: Slab
Condition
- New construction: No
- Year built: 2002
Utilities & green energy
- Sewer: Aerobic Septic
- Water: Public
Green energy
- Energy efficient items: Thermostat, Exposure/Shade
Community & HOA
Location
- Region: Grapeland
Financial & listing details
- Price per square foot: $360/sqft
- Annual tax amount: $4,146
- Date on market: 8/28/2026
- Listing terms: Cash,Conventional,FHA,Texas Veterans Land Board,USDA Loan,VA Loan
- Road surface type: Asphalt
Estimated market value
$726,900
$691,000 - $763,000
$2,088/mo
Price history
| Date | Event | Price |
|---|---|---|
| 8/28/2026 | Listed for sale | $779,000$360/sqft |
Source:  HAR #29229254 Report a problem HAR #29229254 Report a problem | ||
| 7/20/2026 | Listing removed | $779,000$360/sqft |
Source: HAR #29229254 Report a problem | ||
| 6/24/2026 | Listed for sale | $779,000+85.9%$360/sqft |
Source: HAR #29229254 Report a problem | ||
| 5/7/2021 | Listing removed | -- |
Source: HAR #20272533 Report a problem | ||
| 3/26/2021 | Pending sale | $419,000$194/sqft |
Source: HAR #20272533 Report a problem | ||
| 12/10/2020 | Listed for sale | $419,000$194/sqft |
Source: HAR #20272533 Report a problem | ||
Public tax history
Tax history is unavailable.
Monthly payment
Est. payment
Payment breakdown
Explore the cost of this home by adjusting the details. Changes won't be saved.Climate risks
Neighborhood: 75844
Nearby schools
Schools provided by the listing agent
- Elementary: Grapeland Elementary School
- Middle: Grapeland Junior High School
- High: Grapeland High School
Source: HAR. This data may not be complete. We recommend contacting the local school district to confirm school assignments for this home.
- $308,700-- bd-- ba1.9k sqft1668 An County Rd #174, Grapeland, TX 75844Off Market
- $175,300-- bd-- ba1.4k sqft425 County Road 1895, Grapeland, TX 75844Off Market
- $130,300-- bd-- ba1.1k sqft425 County Road 1895, Grapeland, TX 75844Off Market
- $203,200-- bd-- ba1.6k sqft1868 An County Rd #174, Grapeland, TX 75844Off Market
Similar homes
- $635,0004 bd3 ba2.3k sqft384 County Road 1875, Grapeland, TX 75844For Sale
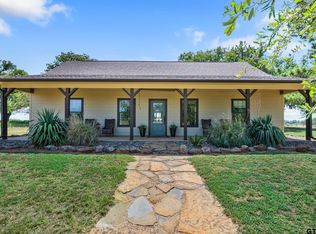 MLS ID #26004848, Nancy Lawrence, Lawrence Realty. GTARMLS
 - $749,0004 bd3 ba2.4k sqft783 An County Road 165, Elkhart, TX 75839For Sale
 MLS ID #26010783, Christie Scroggins, Landmark Realty. GTARMLS
 - $667,9003 bd2 ba1.9k sqft1000 County Road 1208, Grapeland, TX 75844For Sale
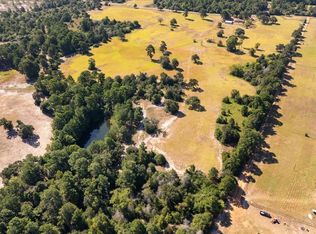 MLS ID #21368790, Vanessa Griffin. NTREIS
 - $693,0003 bd2 ba2.1k sqft858 Fm 1272, Grapeland, TX 75844For Sale
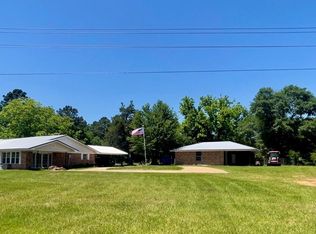 MLS ID #43992515, Phyllis Tietjen, Keller Williams Realty Brazos Valley office. HAR
