Experience the charm of country living at this ranch-style property set on a spacious homesite. Designed for both comfort and functionality, the home offers inviting living spaces and generously sized bedrooms, creating an easy, relaxed layout ideal for everyday living. This property is well-suited for a true rural lifestyle, with horses allowed and the land suitable for cattle, offering flexibility for a variety of uses. Outside, enjoy wide-open space with endless possibilities—whether for recreation, outdoor entertaining, or simply taking in the peaceful surroundings. With its expansive setting and versatile use, this property captures the essence of ranch living while still providing convenient access to nearby amenities.
For sale
$549,999
1549 County Road 1650, Grapeland, TX 75844
4beds
2,176sqft
:
Get pre-qualified$3,387/mo
Farm
Built in 1979
32.4 Acres Lot
$517,900 Zestimate®
$253/sqft
$-- HOA
What's special
Ranch-style propertyInviting living spacesEasy relaxed layoutExpansive settingPeaceful surroundingsSpacious homesiteWide-open space
- 140 days |
- 218 |
- 15 |
Zillow last checked:
Listing updated:
Listed by:
Robbin Gibson TREC #0564360 936-545-5835,
Premier Realty LLC
Source: HAR,MLS#: 31200343
Facts & features
Interior
Bedrooms & bathrooms
- Bedrooms: 4
- Bathrooms: 2
- Full bathrooms: 2
Rooms
- Room types: Family Room, Utility Room
Primary bathroom
- Features: Full Secondary Bathroom Down, Primary Bath: Soaking Tub
Heating
- Natural Gas
Cooling
- Electric
Appliances
- Included: Disposal, Freestanding Oven, Trash Compactor, Microwave, Gas Cooktop, Dishwasher
- Laundry: Electric Dryer Hookup, Gas Dryer Hookup, Washer Hookup
Features
- All Bedrooms Down, Primary Bed - 1st Floor
- Number of fireplaces: 1
- Fireplace features: Wood Burning
Interior area
- Total structure area: 2,176
- Total interior livable area: 2,176 sqft
Property
Parking
- Total spaces: 6
- Parking features: Attached, Detached Carport
- Attached garage spaces: 2
- Carport spaces: 4
- Covered spaces: 6
Features
- Stories: 1
Lot
- Size: 32.4 Acres
- Features: Greenbelt, Wooded, 20 Up to 50 Acres
- Topography: Level
Details
- Additional structures: Shed(s)
- Parcel number: 0008368
Construction
Type & style
- Home type: SingleFamily
- Architectural style: Ranch
- Property subtype: Farm
Materials
- Stucco, Wood
- Foundation: Slab
Condition
- New construction: No
- Year built: 1979
Utilities & green energy
- Sewer: Public Sewer
- Water: Public
Community & HOA
Community
- Subdivision: W D F Adams Urvey A-109
Location
- Region: Grapeland
Financial & listing details
- Price per square foot: $253/sqft
- Tax assessed value: $266,660
- Annual tax amount: $3,702
- Date on market: 3/20/2026
- Listing terms: Cash,Conventional,FHA,Texas Veterans Land Board,VA Loan
- Road surface type: Gravel
Estimated market value
$517,900
$492,000 - $544,000
$1,958/mo
Price history
| Date | Event | Price |
|---|---|---|
| 5/8/2026 | Price change | $549,999-5%$253/sqft |
Source:  HAR #31200343 Report a problem HAR #31200343 Report a problem | ||
| 3/20/2026 | Listed for sale | $579,000-0.2%$266/sqft |
Source: HAR #31200343 Report a problem | ||
| 2/8/2026 | Listing removed | $579,999$267/sqft |
Source: eXp Realty #91906085 Report a problem | ||
| 1/29/2026 | Listed for sale | $579,999+32.8%$267/sqft |
Source: HAR #91906085 Report a problem | ||
| 12/6/2025 | Listing removed | $436,720$201/sqft |
Source: HAR #29441392 Report a problem | ||
| 9/15/2025 | Price change | $436,720-32.1%$201/sqft |
Source: HAR #29441392 Report a problem | ||
| 8/19/2025 | Listed for sale | $642,720+40%$295/sqft |
Source: HAR #29441392 Report a problem | ||
| 2/1/2023 | Listing removed | -- |
Source:  GTARMLS #10153444 Report a problem GTARMLS #10153444 Report a problem | ||
| 1/23/2023 | Price change | $459,000-8%$211/sqft |
Source: HAR #89790815 Report a problem | ||
| 1/19/2023 | Listed for sale | $499,000$229/sqft |
Source: GTARMLS #10153444 Report a problem | ||
| 1/5/2023 | Pending sale | $499,000$229/sqft |
Source: HAR #89790815 Report a problem | ||
| 9/21/2022 | Price change | $499,000-9.1%$229/sqft |
Source: HAR #89790815 Report a problem | ||
| 8/8/2022 | Price change | $549,000-2%$252/sqft |
Source: GTARMLS #10153444 Report a problem | ||
| 7/22/2022 | Listed for sale | $560,000-1.6%$257/sqft |
Source: GTARMLS #10153444 Report a problem | ||
| 7/21/2022 | Listing removed | -- |
Source: HAR #67743443 Report a problem | ||
| 3/31/2022 | Listed for sale | $569,000$261/sqft |
Source: HAR #67743443 Report a problem | ||
Public tax history
| Year | Property taxes | Tax assessment |
|---|---|---|
| 2025 | $1,244 -39.6% | $266,660 -0.4% |
| 2024 | $2,060 +76.8% | $267,660 +13.5% |
| 2023 | $1,165 +128.5% | $235,740 +81.7% |
| 2022 | $510 | $129,710 +0.3% |
| 2021 | -- | $129,310 +0.6% |
| 2020 | -- | $128,510 +35.7% |
| 2018 | -- | $94,690 +1% |
| 2017 | -- | $93,790 +0.2% |
| 2016 | -- | $93,590 +0.2% |
| 2015 | -- | $93,390 |
| 2014 | -- | $93,390 |
| 2013 | -- | $93,390 +0.2% |
| 2012 | -- | $93,190 |
| 2011 | -- | $93,190 |
| 2010 | -- | $93,190 +0.1% |
| 2009 | -- | $93,090 |
| 2008 | -- | $93,090 +1.1% |
| 2007 | -- | $92,090 |
Find assessor info on the county website
Monthly payment
Est. payment
Payment breakdown
Explore the cost of this home by adjusting the details. Changes won't be saved.Climate risks
Neighborhood: 75844
Nearby schools
GreatSchools rating
- 6/10Grapeland Elementary SchoolGrades: PK-5Distance: 8.2 mi
- 5/10Grapeland Junior High SchoolGrades: 6-8Distance: 7.8 mi
- 4/10Grapeland High SchoolGrades: 9-12Distance: 7.9 mi
Schools provided by the listing agent
- Elementary: Grapeland Elementary School
- Middle: Grapeland Junior High School
- High: Grapeland High School
Source: HAR. This data may not be complete. We recommend contacting the local school district to confirm school assignments for this home.
- $34,250-- bd-- ba-- sqft1614 County Road 1650, Grapeland, TX 75844Off Market
- $208,200-- bd-- ba1.5k sqft1630 County Road 1650, Grapeland, TX 75844Off Market
- $290,100-- bd-- ba3.3k sqft1510 County Road 1650, Grapeland, TX 75844Off Market
- $287,800-- bd-- ba2.1k sqft1384 County Road 1650, Grapeland, TX 75844Off Market
- $38,510-- bd-- ba1.3k sqft1367 County Road 1650, Grapeland, TX 75844Off Market
- $181,300-- bd-- ba1.3k sqft1359 County Road 1650, Grapeland, TX 75844Off Market
- $343,200-- bd-- ba1.8k sqft1372 County Road 1650, Grapeland, TX 75844Off Market
- $418,000-- bd-- ba3.1k sqft1368 County Road 1650, Grapeland, TX 75844Off Market
A local agent can set up tours, give advice and negotiate with sellers.
Similar homes
- $349,0003 bd3 ba1.6k sqft4759 County Road 1655, Grapeland, TX 75844For Sale
 MLS ID #43502964, Sonny Tunstall, Sonny Tunstall Real Estate. HAR
 - $635,0004 bd3 ba2.3k sqft384 County Road 1875, Grapeland, TX 75844For Sale
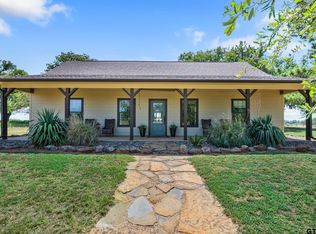 MLS ID #26004848, Nancy Lawrence, Lawrence Realty. GTARMLS
 - $749,0004 bd3 ba2.8k sqft4883 Fm 2423, Grapeland, TX 75844For Sale
 MLS ID #26009406, Nancy Lawrence, Lawrence Realty. GTARMLS
 - $545,0003 bd3 ba2.4k sqft540 County Road 4677, Kennard, TX 75847For Sale
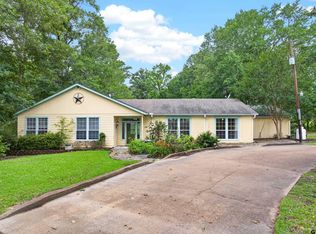 MLS ID #26007952, Nancy Lawrence, Lawrence Realty. GTARMLS
 - $349,5003 bd2 ba1.4k sqft341 County Road 1675, Grapeland, TX 75844For SaleMLS ID #63668579, David Markham, Markham Realty, Inc.. HAR
- $693,0003 bd2 ba2.1k sqft858 Fm 1272, Grapeland, TX 75844For SaleMLS ID #43992515, Phyllis Tietjen, Keller Williams Realty Brazos Valley office. HAR
- $495,0003 bd3 ba1.5k sqft656 Vineyard View Rnch, Grapeland, TX 75844For SaleMLS ID #25008485, Nancy Lawrence, Lawrence Realty. GTARMLS
- $495,0003 bd3 ba1.5k sqft656 Vineyard View Trl, Grapeland, TX 75844For SaleMLS ID #97960530, Nancy Lawrence, Lawrence Realty. HAR
- $725,0003 bd3 ba2k sqft931 Private Road 5140, Grapeland, TX 75844For SaleMLS ID #26010605, Haden Riggs, Keller Williams Realty-Tyler. GTARMLS
- $425,0003 bd2 ba3.1k sqft319 N Howard St, Grapeland, TX 75844For SaleMLS ID #25005407, Nancy Lawrence, Lawrence Realty. GTARMLS
- $560,0004 bd3 ba2k sqft4443 An County Rd #163, Palestine, TX 75801For SaleMLS ID #103196, Meagan Miller. Palestine AOR
- $294,5003 bd3 ba1.4k sqft7530 Fm 227 W, Grapeland, TX 75844For SaleMLS ID #98423607, Scott Young, Scott Young Realty, LLC. HAR
- $359,0003 bd2 ba2k sqft613 Fm 1272, Grapeland, TX 75844For SaleMLS ID #32751058, Josephine Dickerson, Pineywoods Real Estate. HAR
- $299,9993 bd2 ba1.5k sqft1428 Fm 228, Grapeland, TX 75844For SaleMLS ID #21283372, Courtney Nelson. NTREIS
- $525,0004 bd3 ba2.7k sqft804 An County Rd #164, Elkhart, TX 75839For SaleMLS ID #21336942, Andy Martinez. NTREIS
- $495,0003 bd3 ba1.1k sqft417 An County Rd #166, Elkhart, TX 75839For SaleMLS ID #103459, Jamie Henderson. Palestine AOR
- $334,0004 bd3 ba2.7k sqft807 El Camino Dr, Grapeland, TX 75844For SaleMLS ID #21159207, Connie Strban, Connie Strban, Broker. HAR
- $500,0004 bd3 ba2.6k sqft500 An County Rd #169, Elkhart, TX 75839For SaleMLS ID #103559, Bo Sharp. Palestine AOR
- $555,0003 bd2 ba1.5k sqft160 Lookout Point Dr, Grapeland, TX 75844For SaleMLS ID #25012876, Nancy Lawrence, Lawrence Realty. GTARMLS
- $789,0003 bd3 ba2.8k sqft11755 State Highway 21 E, Crockett, TX 75835For SaleMLS ID #26006345, Nancy Lawrence, Lawrence Realty. GTARMLS
