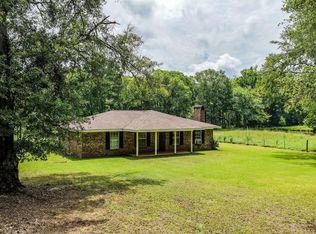
CHARMING THREE BEDROOM, TWO BATH BRICK HOME NESTLED ON TWO ACRES. THIS PRIVATE SETTING OFFERS A CHARMING HOME AND MUCH PRIVACY. LARGE TREES PROVIDE THE SHADED OUTDOORS WITH A 24X10 BREEZEWAY BETWEEN THE HOME AND THE OVERSIZED TWO CAR GARAGE. A RECENTLY ADDED CUSTOM BUILT 24X18 DECK TO ENJOY THE MORNINGS AND AFTERNOONS. INSIDE A LOVELY MASTER WITH BATH INCLUDING DOUBLE VANATY, LARGE GARDEN TUB AND SEPERATE SHOWER. THE TWO OTHER BEDROOMS SHARE A SECOND BATH, WITH SHOWER ONLY. FORMAL DING ROOM, AND LARGE FAMILY ROOM WITH FIREPLACE. OPEN KITCHEN WITH GAS COOK TOP, AND A ISLAND FOR AN EAT-IN KITCHEN. 1/2 BATH LOCATED IN THE GARAGE. THE UTILITY ROOM IS IN THE HOME.
For sale
$349,000
4759 County Road 1655, Grapeland, TX 75844
3beds
1,651sqft
Single Family Residence
Built in 1992
2 Acres Lot
$337,900 Zestimate®
$211/sqft
$-- HOA
What's special
Oversized two car garageLarge garden tub
- 14 days |
- 204 |
- 1 |
Likely to sell faster than
Zillow last checked:
Listing updated:
Listed by:
Sonny Tunstall TREC #0562839 936-204-2992,
Sonny Tunstall Real Estate
Source: HAR,MLS#: 43502964
Facts & features
Interior
Bedrooms & bathrooms
- Bedrooms: 3
- Bathrooms: 3
- Full bathrooms: 2
- 1/2 bathrooms: 1
Rooms
- Room types: Family Room
Primary bedroom
- Level: First
- Area: 210
- Dimensions: 15 x 14
Bedroom
- Level: First
- Area: 96
- Dimensions: 12 x 8
Bedroom
- Level: First
- Area: 165
- Dimensions: 15 X 11
Other
- Level: First
- Area: 72
- Dimensions: 12 x 6
Other
- Level: First
- Area: 96
- Dimensions: 12 X 8
Dining room
- Level: First
- Area: 132
- Dimensions: 12 x 11
Family room
- Level: First
- Area: 300
- Dimensions: 20 x 15
Kitchen
- Level: First
- Area: 196
- Dimensions: 14 x 14
Primary bath
- Level: First
- Area: 90
- Dimensions: 10 x 9
Utility room
- Level: First
- Area: 30
- Dimensions: 6 X 5
Heating
- Electric
Cooling
- Ceiling Fan(s), Electric
Appliances
- Included: Electric Oven, Microwave, Gas Cooktop, Dishwasher
- Laundry: Electric Dryer Hookup, Washer Hookup
Features
- High Ceilings, All Bedrooms Down
- Flooring: Carpet, Tile, Wood
- Number of fireplaces: 1
- Fireplace features: Wood Burning
Interior area
- Total structure area: 1,651
- Total interior livable area: 1,651 sqft
Property
Parking
- Total spaces: 2
- Parking features: Attached, Additional Parking, Circular Driveway
- Attached garage spaces: 2
Features
- Stories: 1
- Exterior features: Back Green Space
Lot
- Size: 2 Acres
- Features: Cleared, 2 Up to 5 Acres
Details
- Parcel number: 0000127
Construction
Type & style
- Home type: SingleFamily
- Architectural style: Other
- Property subtype: Single Family Residence
Materials
- Brick
- Foundation: Slab
- Roof: Metal
Condition
- New construction: No
- Year built: 1992
Utilities & green energy
- Sewer: Septic Tank
- Water: Well
Community & HOA
Community
- Subdivision: Jw Stow Ab 922 2.00 Ac
Location
- Region: Grapeland
Financial & listing details
- Price per square foot: $211/sqft
- Tax assessed value: $317,350
- Annual tax amount: $3,399
- Date on market: 8/6/2026
- Listing terms: Cash,Conventional
- Ownership: Full Ownership
- Road surface type: Gravel
Estimated market value
$337,900
$321,000 - $355,000
$1,776/mo
Price history
| Date | Event | Price |
|---|---|---|
| 8/6/2026 | Listed for sale | $349,000$211/sqft |
Source:  HAR #43502964 Report a problem HAR #43502964 Report a problem | ||
Public tax history
| Year | Property taxes | Tax assessment |
|---|---|---|
| 2025 | $935 -38.7% | $244,810 +10% |
| 2024 | $1,524 +86.2% | $222,550 -2.9% |
| 2023 | $819 +3.6% | $229,160 +24.6% |
| 2022 | $790 | $183,930 +5.7% |
| 2021 | -- | $173,930 +1.2% |
| 2020 | -- | $171,930 +12% |
| 2018 | -- | $153,530 +8.4% |
| 2017 | -- | $141,680 +0.1% |
| 2016 | -- | $141,480 +0.3% |
| 2015 | -- | $141,080 |
| 2014 | -- | $141,080 +1.8% |
| 2012 | -- | $138,580 |
| 2011 | -- | $138,580 |
| 2010 | -- | $138,580 |
| 2009 | -- | $138,580 |
| 2008 | -- | $138,580 +0.8% |
| 2007 | -- | $137,480 |
Find assessor info on the county website
Monthly payment
Est. payment
Payment breakdown
Explore the cost of this home by adjusting the details. Changes won't be saved.Climate risks
Neighborhood: 75844
Nearby schools
GreatSchools rating
- 6/10Grapeland Elementary SchoolGrades: PK-5Distance: 7.2 mi
- 5/10Grapeland Junior High SchoolGrades: 6-8Distance: 6.8 mi
- 4/10Grapeland High SchoolGrades: 9-12Distance: 6.9 mi
Schools provided by the listing agent
- Elementary: Grapeland Elementary School
- Middle: Grapeland Junior High School
- High: Grapeland High School
Source: HAR. This data may not be complete. We recommend contacting the local school district to confirm school assignments for this home.
- $118,530-- bd-- ba3.3k sqft9586 Fm 2022 N, Grapeland, TX 75844Off Market
- $243,200-- bd-- ba1.4k sqft4883 County Road 1655, Grapeland, TX 75844Off Market
- $140,900-- bd-- ba2k sqft9562 Fm 2022 N, Grapeland, TX 75844Off Market
- $4,900-- bd-- ba980 sqft4780 County Road 1655, Grapeland, TX 75844Off Market
- $261,3003 bd2 ba1.3k sqft9607 Fm 2022 N, Grapeland, TX 75844Off Market
- $131,000-- bd-- ba1.7k sqft4795 County Road 1655, Grapeland, TX 75844Off Market
- $179,400-- bd-- ba1.3k sqft9501 Fm 2022 N, Grapeland, TX 75844Off Market
- $245,900-- bd-- ba2.4k sqft9461 Fm 2022 N, Grapeland, TX 75844Off Market
A local agent can set up tours, give advice and negotiate with sellers.
Similar homes
- $349,5003 bd2 ba1.4k sqft341 County Road 1675, Grapeland, TX 75844For Sale
 MLS ID #63668579, David Markham, Markham Realty, Inc.. HAR
 - $349,9002 bd2 ba1.8k sqft5096 Us Highway 287 N, Grapeland, TX 75844For Sale
 MLS ID #26011216, Nancy Lawrence, Lawrence Realty. GTARMLS
 - $359,5003 bd2 ba1.5k sqft14552 Us Highway 287 N, Grapeland, TX 75844For Sale
 MLS ID #103439, Lisa Priest. Palestine AOR
 - $359,0003 bd2 ba2k sqft613 Fm 1272, Grapeland, TX 75844For Sale
 MLS ID #32751058, Josephine Dickerson, Pineywoods Real Estate. HAR
 - $369,0002 bd1 ba1.2k sqft1867 Fm 2423, Grapeland, TX 75844For SaleMLS ID #25016154, Nancy Lawrence, Lawrence Realty. GTARMLS
- $299,9993 bd2 ba1.5k sqft1428 Fm 228, Grapeland, TX 75844For SaleMLS ID #21283372, Courtney Nelson. NTREIS
- $269,0003 bd2 ba1.4k sqft2279 An County Rd #1209, Grapeland, TX 75844For SaleMLS ID #18172753, Sonny Tunstall, Sonny Tunstall Real Estate. HAR
- $294,5003 bd3 ba1.4k sqft7530 Fm 227 W, Grapeland, TX 75844For SaleMLS ID #98423607, Scott Young, Scott Young Realty, LLC. HAR
- $259,0002 bd1 ba1.1k sqft7538 Fm 2022 N, Grapeland, TX 75844For SaleMLS ID #26005416, Nancy Lawrence, Lawrence Realty. GTARMLS
- $308,0002 bd2 ba1.3k sqft2977 County Road 1545, Crockett, TX 75835For SaleMLS ID #25014261, Nancy Lawrence, Lawrence Realty. GTARMLS
- $399,9003 bd2 ba1.6k sqft813 El Camino Dr, Grapeland, TX 75844For SaleMLS ID #26011240, Jessica Weiterman, East Texas Homes & Land LLC. GTARMLS
- $305,0003 bd2 ba1.3k sqft116 Lakeview Dr, Grapeland, TX 75844For SaleMLS ID #25015072, Nancy Lawrence, Lawrence Realty. GTARMLS
- $257,0003 bd2 ba1.5k sqft921 Us Highway 287 N, Grapeland, TX 75844For Sale By Owner
- $329,0003 bd3 ba1.8k sqft109 Meadowview St, Crockett, TX 75835For SaleMLS ID #26005076, Nancy Lawrence, Lawrence Realty. GTARMLS
- $364,9003 bd2 ba2.4k sqft2015 County Road 2120, Crockett, TX 75835For SaleMLS ID #26005609, Nancy Lawrence, Lawrence Realty. GTARMLS
- $250,0003 bd2 ba1.5k sqft407 Myrtle St, Grapeland, TX 75844For SaleMLS ID #26008090, Nancy Lawrence, Lawrence Realty. GTARMLS
- $239,0003 bd2 ba1.4k sqft423 Edens St, Grapeland, TX 75844For SaleMLS ID #26007055, Nancy Lawrence, Lawrence Realty. GTARMLS
- $380,0003 bd2 ba1.7k sqft533 Creekwood St, Crockett, TX 75835For SaleMLS ID #25018092, Nancy Lawrence, Lawrence Realty. GTARMLS
- $347,5003 bd2 ba2.1k sqft408 Aspen Bend St, Crockett, TX 75835For SaleMLS ID #26011347, Nancy Lawrence, Lawrence Realty. GTARMLS
- $425,0003 bd1 ba1.2k sqft600 Pine Island Cv, Grapeland, TX 75844For SaleMLS ID #26004063, Nancy Lawrence, Lawrence Realty. GTARMLS
