Welcome to 813 El Camino Dr in Grapeland, Texas, where country living, acreage, recreation, and functionality come together in one incredible property! Offered at $399,900, this 3-bedroom, 2-bath home features approximately 1,666 square feet and sits on 9+ acres made up of two tracts, including a beautiful coastal field, giving you plenty of room to spread out. Inside, you’ll find an inviting home with comfortable living spaces ready to enjoy. Step outside and this property really begins to shine. Spend Texas summers by the above-ground pool, relax on the patio, or take in the peaceful country setting. The property also features a pond and multiple outbuildings, including an approximately 20x24 insulated shop plus an additional older shop with water and electricity. For the outdoorsman or hunter, one of the most unique features is the dedicated meat cooler, providing a convenient setup for hanging and cooling game after a successful hunt. With acreage, pasture, water, shops, storage, and room for animals, equipment, hobbies, or recreational use, the possibilities here are endless. Whether you’re looking for a place for horses or livestock, need space for your equipment and projects, enjoy hunting and the outdoors, or simply want more privacy and room to breathe, this property delivers the East Texas lifestyle you’ve been searching for. Located in Grapeland, this is more than just a home; it’s a property you can truly use and enjoy. Come experience the land, the pool, the pond, the shops, and all the extras that make 813 El Camino Dr such a special find!
For sale
$399,900
813 El Camino Dr, Grapeland, TX 75844
3beds
1,666sqft
Single Family Residence
Built in 1975
-- sqft lot
$391,400 Zestimate®
$240/sqft
$-- HOA
What's special
Above-ground poolBeautiful coastal fieldPeaceful country settingMultiple outbuildings
- 10 days |
- 81 |
- 3 |
Zillow last checked:
Listing updated:
Listed by:
Jessica Weiterman 903-724-8019,
East Texas Homes & Land LLC,
Heather Evans 903-985-6624
Source: GTARMLS,MLS#: 26011240
Facts & features
Interior
Bedrooms & bathrooms
- Bedrooms: 3
- Bathrooms: 2
- Full bathrooms: 2
Bathroom
- Features: Shower Only, Shower/Tub
Heating
- Central/Electric, Fireplace Insert
Cooling
- Central Electric, Ceiling Fan(s)
Appliances
- Included: Dishwasher, Electric Oven
Features
- Master Bedroom Split, Walk-In Closet, Breakfast Bar, Ceiling Fan, Pantry
- Windows: Blinds
- Fireplace features: Wood Burning, Insert, Brick
Interior area
- Total structure area: 1,666
- Total interior livable area: 1,666 sqft
Video & virtual tour
Property
Parking
- Total spaces: 2
- Parking features: Carport
- Carport spaces: 2
Features
- Levels: One
- Stories: 1
- Patio & porch: Deck, Covered
- Exterior features: Rain Gutters
- Pool features: Above Ground
- Fencing: Barbwire Fence,Partial
- Has view: Yes
- View description: Water
- Has water view: Yes
- Water view: Water
- Body of water: Martin
Details
- Additional structures: Outbuilding
- Parcel number: 056200002000000000000
Construction
Type & style
- Home type: SingleFamily
- Architectural style: Traditional
- Property subtype: Single Family Residence
Materials
- Brick
- Foundation: Slab
- Roof: Aluminum/Metal
Condition
- Pre-owned
- Year built: 1975
Community & HOA
Community
- Security: Audio and Video Surveillance
- Subdivision: E W MARTIN S/D
HOA
- Has HOA: No
Location
- Region: Grapeland
Financial & listing details
- Price per square foot: $240/sqft
- Tax assessed value: $208,380
- Annual tax amount: $972
- Date on market: 8/12/2026
Estimated market value
$391,400
$372,000 - $411,000
$1,415/mo
Price history
| Date | Event | Price |
|---|---|---|
| 8/13/2026 | Listed for sale | $399,900$240/sqft |
Source:  GTARMLS #26011240 Report a problem GTARMLS #26011240 Report a problem | ||
Public tax history
| Year | Property taxes | Tax assessment |
|---|---|---|
| 2025 | $972 -1.8% | $208,380 +44.2% |
| 2024 | $990 +86.2% | $144,500 -0.3% |
| 2023 | $531 +3.6% | $144,920 +21.4% |
| 2022 | $513 | $119,420 |
| 2021 | -- | $119,420 |
| 2020 | -- | $119,420 +36.6% |
| 2018 | -- | $87,400 |
| 2017 | -- | $87,400 |
| 2016 | -- | $87,400 |
| 2015 | -- | $87,400 |
| 2014 | -- | $87,400 |
| 2013 | -- | $87,400 +1.2% |
| 2012 | -- | $86,340 |
| 2011 | -- | $86,340 |
| 2010 | -- | $86,340 |
| 2009 | -- | $86,340 |
| 2008 | -- | $86,340 |
| 2007 | -- | $86,340 |
Find assessor info on the county website
Monthly payment
Est. payment
Payment breakdown
Explore the cost of this home by adjusting the details. Changes won't be saved.Climate risks
Neighborhood: 75844
Nearby schools
GreatSchools rating
- 6/10Grapeland Elementary SchoolGrades: PK-5Distance: 1 mi
- 5/10Grapeland Junior High SchoolGrades: 6-8Distance: 1.1 mi
- 4/10Grapeland High SchoolGrades: 9-12Distance: 1.1 mi
Schools provided by the listing agent
- Elementary: Grapeland
- Middle: Grapeland
- High: Grapeland
Source: GTARMLS. This data may not be complete. We recommend contacting the local school district to confirm school assignments for this home.
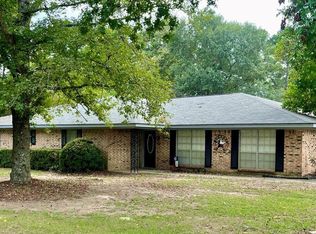
- $334,0004 bd3 ba2.7k sqft807 El Camino Dr, Grapeland, TX 75844For Sale
- $254,900-- bd-- ba3.1k sqft803 El Camino Dr, Grapeland, TX 75844Off Market
- $201,800-- bd-- ba1.2k sqft902 El Camino Dr, Grapeland, TX 75844Off Market
- $236,200-- bd-- ba2.3k sqft806 El Camino, Grapeland, TX 75835Off Market
- $234,9004 bd2 ba1.8k sqft808 El Camino Dr, Grapeland, TX 75844Off Market
- $218,9003 bd2 ba1.4k sqft806 El Camino Dr, Grapeland, TX 75844Off Market
- $191,8003 bd2 ba2.1k sqft801 El Camino Dr, Grapeland, TX 75844Off Market
- $296,100-- bd-- ba1.4k sqft606 E Fm 228, Grapeland, TX 75844Off Market
A local agent can set up tours, give advice and negotiate with sellers.
Similar homes
- $359,0003 bd2 ba2k sqft613 Fm 1272, Grapeland, TX 75844For Sale
 MLS ID #32751058, Josephine Dickerson, Pineywoods Real Estate. HAR
 - $359,5003 bd2 ba1.5k sqft14552 Us Highway 287 N, Grapeland, TX 75844For Sale
 MLS ID #103439, Lisa Priest. Palestine AOR
 - $349,9002 bd2 ba1.8k sqft5096 Us Highway 287 N, Grapeland, TX 75844For Sale
 MLS ID #26011216, Nancy Lawrence, Lawrence Realty. GTARMLS
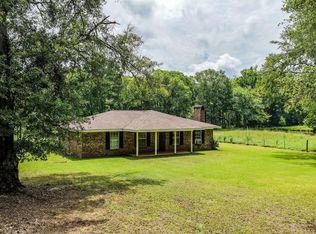
 - $349,5003 bd2 ba1.4k sqft341 County Road 1675, Grapeland, TX 75844For Sale
 MLS ID #63668579, David Markham, Markham Realty, Inc.. HAR
 - $369,0002 bd1 ba1.2k sqft1867 Fm 2423, Grapeland, TX 75844For SaleMLS ID #25016154, Nancy Lawrence, Lawrence Realty. GTARMLS
- $299,9993 bd2 ba1.5k sqft1428 Fm 228, Grapeland, TX 75844For SaleMLS ID #21283372, Courtney Nelson. NTREIS
- $305,0003 bd2 ba1.3k sqft116 Lakeview Dr, Grapeland, TX 75844For SaleMLS ID #25015072, Nancy Lawrence, Lawrence Realty. GTARMLS
- $349,0003 bd3 ba1.6k sqft4759 County Road 1655, Grapeland, TX 75844For SaleMLS ID #43502964, Sonny Tunstall, Sonny Tunstall Real Estate. HAR
- $257,0003 bd2 ba1.5k sqft921 Us Highway 287 N, Grapeland, TX 75844For Sale By Owner
- $239,0003 bd2 ba1.4k sqft423 Edens St, Grapeland, TX 75844For SaleMLS ID #26007055, Nancy Lawrence, Lawrence Realty. GTARMLS
- $425,0003 bd1 ba1.2k sqft600 Pine Island Cv, Grapeland, TX 75844For SaleMLS ID #26004063, Nancy Lawrence, Lawrence Realty. GTARMLS
- $250,0003 bd2 ba1.5k sqft407 Myrtle St, Grapeland, TX 75844For SaleMLS ID #26008090, Nancy Lawrence, Lawrence Realty. GTARMLS
- $294,5003 bd3 ba1.4k sqft7530 Fm 227 W, Grapeland, TX 75844For SaleMLS ID #98423607, Scott Young, Scott Young Realty, LLC. HAR
- $395,0003 bd2 ba1.4k sqft4283 An County Rd #163, Palestine, TX 75801For SaleMLS ID #103574, Jeanie Belcher. Palestine AOR
- $434,5002 bd2 ba1k sqft128 Lazy Lane Cir, Grapeland, TX 75844For SaleMLS ID #25011165, Nancy Lawrence, Lawrence Realty. GTARMLS
- $364,9003 bd2 ba2.4k sqft2015 County Road 2120, Crockett, TX 75835For SaleMLS ID #26005609, Nancy Lawrence, Lawrence Realty. GTARMLS
- $434,5002 bd2 ba1k sqft128 Lazy Ln, Grapeland, TX 75844For SaleMLS ID #22501323, Nancy Lawrence. Deep East Texas
- $495,0003 bd3 ba1.5k sqft656 Vineyard View Rnch, Grapeland, TX 75844For SaleMLS ID #25008485, Nancy Lawrence, Lawrence Realty. GTARMLS
- $495,0003 bd3 ba1.5k sqft656 Vineyard View Trl, Grapeland, TX 75844For SaleMLS ID #97960530, Nancy Lawrence, Lawrence Realty. HAR
- $252,5003 bd2 ba1.8k sqft236 S Main St, Grapeland, TX 75844For SaleMLS ID #53603146, Connie Strban, Connie Strban, Broker. HAR
