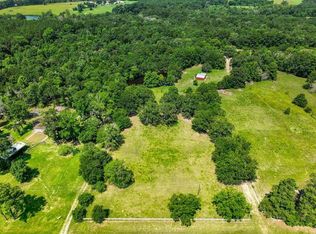
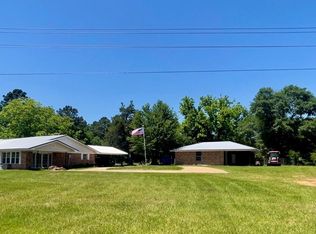
BEAUTIFUL RANCHETTE! From the moment you enter the drive, you will be stunned! This ranch-style home is situated on 11.347-acres, just minutes from Highway 287. Complete with four bedrooms, three baths, and an open concept floorplan, there is plenty of room for family and friends. The spacious living area boasts a vaulted ceiling and opens to the large island kitchen complete with stainless steel appliances, great cabinet and counterspace, built-in coffee bar, and a pantry that leads to the large mud/utility room. The den/dining room has a beautiful wood-burning fireplace to enjoy during special family gatherings. The primary bedroom has a private bath complete with his and her sinks, soaking tub, shower, and walk-in closet. Two nice-sized guest bedrooms share a hall bath, while the fourth bedroom has its own private bath. Outdoors, you’ll enjoy sitting on the back patio and swimming in the 8’ in-ground swimming pool. There are so many amenities on the property: 10’x20’ insulated shop with A/C, 50-amp RV hookup with septic, 50’x30’ shop with 2 large overhead doors, 50’x20’ covered overhang with 4 horse stalls, and 250’x150’ roping/riding arena. With so many extras on this property, you need to come see it for yourself! Call us today to schedule a private tour.
For sale
$635,000
384 County Road 1875, Grapeland, TX 75844
4beds
2,338sqft
Single Family Residence
Built in 2008
11.35 Acres Lot
$604,100 Zestimate®
$272/sqft
$-- HOA
What's special
Ranch-style homeBeautiful wood-burning fireplaceOpen concept floorplanStainless steel appliancesBack patioFour bedroomsThree baths
- 189 days
- 398
- 46
Zillow last checked:
Listing updated:
Listed by:
Nancy Lawrence 936-546-4182,
Lawrence Realty
Source: GTARMLS,MLS#: 26004848
Facts & features
Interior
Bedrooms & bathrooms
- Bedrooms: 4
- Bathrooms: 3
- Full bathrooms: 3
Bathroom
- Features: Shower and Tub, Shower/Tub
Heating
- Central/Electric
Cooling
- Central Electric
Appliances
- Included: Electric Range, Dishwasher, Microwave, Refrigerator
Features
- Ceiling Fan, Kitchen Island
- Flooring: Carpet, Tile, Vinyl
- Fireplace features: Wood Burning
Interior area
- Total structure area: 2,338
- Total interior livable area: 2,338 sqft
Property
Features
- Levels: One
- Stories: 1
- Patio & porch: Porch
- Pool features: In Ground
- Fencing: Cross Fence,Barbwire Fence
Lot
- Size: 11.35 Acres
Details
- Additional structures: Storage, Outbuilding, Tack Room, Barn(s), Workshop
- Parcel number: 065000025000000000000
Construction
Type & style
- Home type: SingleFamily
- Architectural style: Ranch
- Property subtype: Single Family Residence
Materials
- Wood Siding
- Foundation: Slab
- Roof: Composition
Condition
- Pre-owned
- Year built: 2008
Utilities & green energy
- Sewer: Conventional Septic
- Water: Public
Community & HOA
HOA
- Has HOA: No
Location
- Region: Grapeland
Financial & listing details
- Price per square foot: $272/sqft
- Tax assessed value: $324,330
- Annual tax amount: $1,186
- Date on market: 4/7/2026
Estimated market value
$604,100
$574,000 - $634,000
$2,235/mo
Price history
| Date | Event | Price |
|---|---|---|
| 4/7/2026 | Listed for sale | $635,000-29.4%$272/sqft |
Source:  GTARMLS #26004848 Report a problem GTARMLS #26004848 Report a problem | ||
| 4/19/2023 | Listing removed | -- |
Source: GTARMLS #10153548 Report a problem | ||
| 11/30/2022 | Price change | $899,000-6.8%$385/sqft |
Source:  HAR #92556188 Report a problem HAR #92556188 Report a problem | ||
| 7/25/2022 | Listed for sale | $965,000+141.3%$413/sqft |
Source: HAR #92556188 Report a problem | ||
| 3/24/2021 | Listing removed | -- |
Source: Owner Report a problem | ||
| 6/5/2019 | Listing removed | $399,950$171/sqft |
Source: Owner Report a problem | ||
| 6/3/2019 | Price change | $399,950+0.2%$171/sqft |
Source: Owner Report a problem | ||
| 5/6/2019 | Price change | $399,000-8.3%$171/sqft |
Source: Sonny Tunstall Real Estate #14414539 Report a problem | ||
| 4/3/2019 | Price change | $435,000-3.3%$186/sqft |
Source: Sonny Tunstall Real Estate #14414539 Report a problem | ||
| 2/10/2019 | Listed for sale | $450,000+57.9%$192/sqft |
Source: Owner Report a problem | ||
| 4/13/2017 | Listing removed | $285,000$122/sqft |
Source: SUSSDORF REAL ESTATE #87495 Report a problem | ||
| 2/15/2017 | Listed for sale | $285,000+5.9%$122/sqft |
Source: SUSSDORF REAL ESTATE #87495 Report a problem | ||
| 4/18/2015 | Listing removed | $269,000$115/sqft |
Source: Owner #156821 Report a problem | ||
| 8/11/2014 | Listed for sale | $269,000$115/sqft |
Source: Owner Report a problem | ||
Public tax history
| Year | Property taxes | Tax assessment |
|---|---|---|
| 2025 | $1,186 -38.7% | $248,540 +36.2% |
| 2024 | $1,935 +86.2% | $182,440 -38% |
| 2023 | $1,039 +3.6% | $294,450 +26.1% |
| 2022 | $1,003 | $233,420 |
| 2021 | -- | $233,420 |
| 2020 | -- | $233,420 +27.1% |
| 2018 | -- | $183,680 |
| 2017 | -- | $183,680 |
| 2016 | -- | $183,680 +53.1% |
| 2015 | -- | $119,970 |
| 2014 | -- | $119,970 |
| 2013 | -- | $119,970 +0.7% |
| 2012 | -- | $119,090 |
| 2011 | -- | $119,090 |
| 2010 | -- | $119,090 |
| 2009 | -- | $119,090 +2783.5% |
| 2008 | -- | $4,130 |
| 2007 | -- | $4,130 |
Find assessor info on the county website
Monthly payment
Est. payment
Payment breakdown
Explore the cost of this home by adjusting the details. Changes won't be saved.Climate risks
Neighborhood: 75844
Nearby schools
Schools provided by the listing agent
- Elementary: Grapeland
- Middle: Grapeland
- High: Grapeland
Source: GTARMLS. This data may not be complete. We recommend contacting the local school district to confirm school assignments for this home.
- $157,800-- bd-- ba1.2k sqft376 County Road 1875, Grapeland, TX 75844Off Market
- $232,100-- bd-- ba1.6k sqft342 County Road 1875, Grapeland, TX 75844Off Market
- $139,700-- bd-- ba1.3k sqft363 County Road 1875, Grapeland, TX 75844Off Market
- $224,800-- bd-- ba1.5k sqft508 County Road 1875, Grapeland, TX 75844Off Market
Similar homes
- $649,9994 bd4 ba3.4k sqft17657 Fm 2022 N, Grapeland, TX 75844For Sale
 MLS ID #54053226, Connie Strban, Connie Strban, Broker. HAR
 - $693,0003 bd2 ba2.1k sqft858 Fm 1272, Grapeland, TX 75844For Sale
 MLS ID #43992515, Phyllis Tietjen, Keller Williams Realty Brazos Valley office. HAR
 - $549,9994 bd2 ba2.1k sqft1549 County Road 1650, Grapeland, TX 75844For Sale
 MLS ID #31200343, Robbin Gibson, Gibson Realty, LLC. HAR
 - $679,0005 bd4 ba3.4k sqft10588 Fm 227 E, Grapeland, TX 75844For Sale
 MLS ID #54006166, Latisha Yates, Latisha Yates Real Estate. HAR
