EAST TEXAS COUNTRY RETREAT ON 36± ACRES! Nestled among towering hardwoods and pines, this beautiful 36± acre property offers the perfect combination of privacy, recreation, and comfortable country living. Located just minutes from the Davy Crockett National Forest, you'll enjoy abundant wildlife, scenic views, and a peaceful setting that feels miles away from it all. The spacious 3-bedroom, 3-bath home has been refreshed with fresh interior paint and features a welcoming floor plan designed for family gatherings and entertaining. The large living area showcases rich wood flooring, a cozy fireplace, built-in cabinetry, and oversized windows that bring the outdoors in. The kitchen offers ample cabinet and countertop space, a breakfast area, and a charming built-in hutch/display cabinet that adds both character and functionality. A covered porch provides the perfect place to enjoy morning coffee, watch wildlife, or unwind while overlooking the picturesque acreage. The land is equally impressive, featuring a large pond tucked among the trees, improved grass in the open areas, perimeter fencing, and plenty of room for livestock, recreation, or simply enjoying nature. Additional improvements include a private water well, Generac whole-home generator, 4-car detached garage, and a small pole barn for equipment or storage. Whether you're looking for a full-time residence, weekend getaway, hunting retreat, or family homestead, this scenic East Texas property offers endless possibilities in an outstanding location.
For sale
Price cut: $30K (10/22)
$499,000
540 County Road 4677, Kennard, TX 75847
3beds
--baths
2,408sqft
Single Family Residence
Built in 1993
36.43 Acres Lot
$481,100 Zestimate®
$207/sqft
$-- HOA
What's special
Cozy fireplaceFresh interior paintRich wood flooringOverlooking the picturesque acreageTowering hardwoods and pinesPerimeter fencingBreakfast area
- 141 days
- 130
- 14
Zillow last checked:
Listing updated:
Listed by:
Nancy Lawrence 936-546-4182,
Lawrence Realty
Source: GTARMLS,MLS#: 26007952
Facts & features
Interior
Bedrooms & bathrooms
- Bedrooms: 3
- Full bathrooms: 3
Bathroom
- Features: Shower Only, Shower/Tub, Walk-In Closet(s)
Heating
- Central
Cooling
- Central Electric
Appliances
- Included: Dishwasher, Electric Oven, Gas Cooktop
Features
- Ceiling Fan
- Fireplace features: Wood Burning
Interior area
- Total structure area: 2,408
- Total interior livable area: 2,408 sqft
Property
Parking
- Total spaces: 4
- Parking features: Garage
- Garage spaces: 4
Features
- Levels: One
- Stories: 1
- Patio & porch: Covered, Porch
- Pool features: None
- Fencing: Barbwire Fence
- Waterfront features: Pond on Lot
Lot
- Size: 36.43 Acres
- Features: Pasture, Wooded
- Topography: Level
- Residential vegetation: Improved, Heavily Wooded
Details
- Additional structures: Storage
- Parcel number: 006800006000000000170
Construction
Type & style
- Home type: SingleFamily
- Property subtype: Single Family Residence
Materials
- Wood Siding
- Foundation: Pillar/Post/Pier
- Roof: Composition
Condition
- Pre-owned
- Year built: 1993
Utilities & green energy
- Electric: Generator
- Sewer: Conventional Septic
- Water: Well
- Utilities for property: Electric Onsite, Natural Gas Not Available
Community & HOA
Location
- Region: Kennard
Financial & listing details
- Price per square foot: $207/sqft
- Tax assessed value: $329,770
- Date on market: 6/5/2026
- Listing terms: Cash,Conventional
- Electric utility on property: Yes
Estimated market value
$481,100
$457,000 - $505,000
$2,405/mo
Price history
| Date | Event | Price |
|---|---|---|
| 10/22/2026 | Price change | $499,000-5.7%$207/sqft |
Source:  HAR #47063234 Report a problem HAR #47063234 Report a problem | ||
| 8/31/2026 | Price change | $529,000-2.9%$220/sqft |
Source: HAR #47063234 Report a problem | ||
| 6/5/2026 | Listed for sale | $545,000-12.8%$226/sqft |
Source: HAR #47063234 Report a problem | ||
| 5/6/2026 | Listing removed | $625,000$260/sqft |
Source: HAR #60202519 Report a problem | ||
| 11/19/2025 | Listed for sale | $625,000$260/sqft |
Source: HAR #60202519 Report a problem | ||
Public tax history
| Year | Property taxes | Tax assessment |
|---|---|---|
| 2026 | -- | $249,160 +10% |
| 2025 | $1,058 +10.7% | $226,510 +10% |
| 2024 | $956 +7% | $205,920 -4.4% |
| 2023 | $894 +1.7% | $215,480 +26.6% |
| 2022 | $879 | $170,180 |
| 2021 | -- | $170,180 +0.2% |
| 2020 | -- | $169,780 +30.7% |
| 2018 | -- | $129,920 +0.3% |
| 2017 | -- | $129,470 +0.1% |
| 2016 | -- | $129,370 +0.1% |
| 2015 | -- | $129,270 |
| 2014 | -- | $129,270 |
| 2013 | -- | $129,270 +0.1% |
| 2012 | -- | $129,170 +2% |
| 2011 | -- | $126,630 |
| 2010 | -- | $126,630 +0% |
| 2009 | -- | $126,580 +139.6% |
| 2008 | -- | $52,830 +14.7% |
| 2007 | -- | $46,060 |
Find assessor info on the county website
Monthly payment
Est. payment
Payment breakdown
Explore the cost of this home by adjusting the details. Changes won't be saved.Climate risks
Neighborhood: 75847
Similar homes
- $499,9993 bd3 ba2.4k sqft517 Countyline Rd, Kennard, TX 75847For Sale
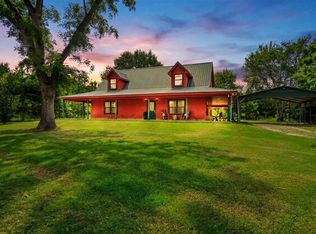 MLS ID #70014252, Bridgette Thompson. Deep East Texas
 - $550,0003 bd2 ba1.6k sqft2955 Hogg Ext, Trinity, TX 75847For Sale
 MLS ID #41910896, Evan Ballew, Top Guns Realty on Lake Conroe. HAR
 - $499,0003 bd2 ba1.2k sqft8553 Fm 227 E, Grapeland, TX 75844For Sale
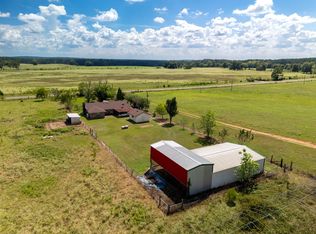 MLS ID #98456173, Sonny Tunstall, Sonny Tunstall Real Estate. HAR
 - $299,5003 bd1 ba1.2k sqft2850 County Road 4600, Kennard, TX 75847For Sale
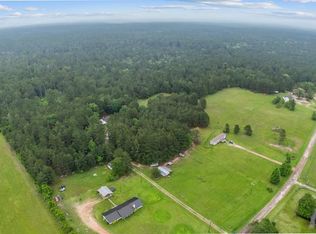 MLS ID #70013561, Tracy Berry. Deep East Texas
