Modern East Texas home featuring an open concept layout, vaulted ceilings, and a beautifully designed kitchen with custom cabinetry, stone backsplash, large island, and pendant lighting. Spacious living area with tall windows and a recessed feature wall. Elegant primary suite with vaulted ceiling and designer finishes.
Enjoy outdoor living with a large yard and an in ground pool with slide. Home includes central HVAC, attached extra long garage, gas water heater, gas log fireplace setup, rain gutters, and a full house generator.
For sale
$435,000
2593 Fm 357, Kennard, TX 75847
4beds
2,590sqft
Single Family Residence
Built in 2024
1 Acres Lot
$431,300 Zestimate®
$168/sqft
$-- HOA
What's special
Gas log fireplace setupDesigner finishesAttached extra long garageTall windowsStone backsplashPendant lightingVaulted ceilings
- 93 days
- 497
- 78
Zillow last checked:
Listing updated:
Listed by:
Cindi Reynolds TREC #0842571 936-676-5947,
Gann Medford Real Estate
Source: HAR,MLS#: 64009024
Facts & features
Interior
Bedrooms & bathrooms
- Bedrooms: 4
- Bathrooms: 3
- Full bathrooms: 2
- 1/2 bathrooms: 1
Kitchen
- Features: Breakfast Bar, Kitchen Island, Kitchen open to Family Room, Pantry, Walk-in Pantry
Heating
- Electric
Cooling
- Electric
Appliances
- Included: Water Heater, Disposal, Refrigerator, Electric Oven, Microwave, Gas Cooktop, Dishwasher
- Laundry: Electric Dryer Hookup
Features
- High Ceilings, Vaulted Ceiling, All Bedrooms Down, En-Suite Bath, Split Plan
- Flooring: Laminate
- Number of fireplaces: 1
- Fireplace features: Gas Log
Interior area
- Total structure area: 2,590
- Total interior livable area: 2,590 sqft
Video & virtual tour
Property
Parking
- Total spaces: 2
- Parking features: Attached, Oversized
- Attached garage spaces: 2
Features
- Stories: 1
- Patio & porch: Covered
- Has private pool: Yes
- Pool features: Vinyl
Lot
- Size: 1 Acres
- Features: Back Yard, Cleared, 1 Up to 2 Acres
Details
- Parcel number: 36896
Construction
Type & style
- Home type: SingleFamily
- Architectural style: Ranch
- Property subtype: Single Family Residence
Materials
- Spray Foam Insulation, Stone, Wood Siding
- Foundation: Slab
- Roof: Composition
Condition
- New construction: No
- Year built: 2024
Utilities & green energy
- Sewer: Septic Tank
Community & HOA
Community
- Subdivision: None
Location
- Region: Kennard
Financial & listing details
- Price per square foot: $168/sqft
- Tax assessed value: $410,548
- Annual tax amount: $5,156
- Date on market: 7/8/2026
- Road surface type: Asphalt, Gravel
Estimated market value
$431,300
$410,000 - $453,000
$3,302/mo
Price history
| Date | Event | Price |
|---|---|---|
| 6/18/2026 | Listed for sale | $435,000$168/sqft |
Source:  Deep East Texas #70013964 Report a problem Deep East Texas #70013964 Report a problem | ||
Public tax history
| Year | Property taxes | Tax assessment |
|---|---|---|
| 2025 | $5,156 +1393.4% | $410,548 +1334% |
| 2024 | $345 -9.7% | $28,630 -6.2% |
| 2023 | $382 -51.2% | $30,517 -44.2% |
| 2022 | $784 +10.8% | $54,663 +16.7% |
| 2021 | $708 +10.8% | $46,845 +13.8% |
| 2020 | $638 +75.4% | $41,161 +17.6% |
| 2018 | $364 | $34,989 |
| 2017 | -- | $34,989 -0.3% |
| 2016 | -- | $35,088 |
| 2015 | -- | $35,088 |
| 2014 | -- | $35,088 |
| 2013 | -- | $35,088 |
| 2012 | -- | $35,088 +88.3% |
| 2011 | -- | $18,636 |
Find assessor info on the county website
Monthly payment
Est. payment
Payment breakdown
Explore the cost of this home by adjusting the details. Changes won't be saved.Climate risks
Neighborhood: 75847
Nearby schools
Schools provided by the listing agent
- Elementary: Apple Springs Elementary School
- Middle: Apple Springs High School
- High: Apple Springs High School
Source: HAR. This data may not be complete. We recommend contacting the local school district to confirm school assignments for this home.
Similar homes
- $499,9993 bd3 ba2.4k sqft517 Countyline Rd, Kennard, TX 75847For Sale
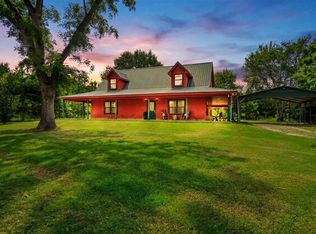 MLS ID #70014252, Bridgette Thompson. Deep East Texas
 - $550,0003 bd2 ba1.6k sqft2955 Hogg Ext, Trinity, TX 75847For Sale
 MLS ID #41910896, Evan Ballew, Top Guns Realty on Lake Conroe. HAR
 - $559,9004 bd3 ba2.8k sqft1570 Narraway Loop, Lufkin, TX 75904For Sale
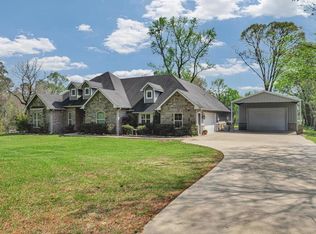 MLS ID #70015497, Kristy Petty. Deep East Texas
 - $529,0003 bd-- ba2.4k sqft540 County Road 4677, Kennard, TX 75847For Sale
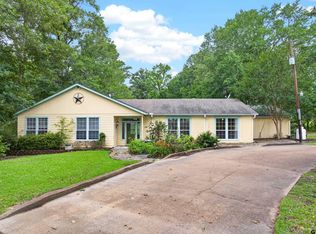 MLS ID #26007952, Nancy Lawrence, Lawrence Realty. GTARMLS
