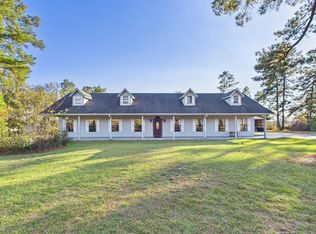
This masterfully renovated ranch-style home offers 3,131 sq/ft of thoughtfully designed living space, featuring 4 bedrooms and 3 full baths. The open-concept floor plan is warm and inviting, anchored by a chef-inspired kitchen with a huge walk-in pantry — perfect for both everyday living and entertaining. The oversized living room, complete with a beautiful woodburning fireplace, makes family time effortless. A versatile flex space adds even more possibility, ready to serve as a formal dining room, additional living area, or whatever suits your lifestyle. Retreat to the massive primary suite, designed for relaxation with a stand-alone soaking tub and separate shower. Every bedroom in this home is generously sized, offering comfort and flexibility for the whole family. Step outside and fall in love — the backyard sits on over 1.8 acres with a stunning view, offering space, privacy, and endless possibilities. Located in the highly sought-after Hudson ISD.
For sale
$524,900
1196 S Fm 706, Lufkin, TX 75904
4beds
3,131sqft
:
Get pre-qualified$3,791/mo
Single Family Residence
Built in ----
1.83 Acres Lot
$-- Zestimate®
$168/sqft
$-- HOA
What's special
Beautiful woodburning fireplaceOpen-concept floor planStunning viewWarm and invitingStand-alone soaking tubVersatile flex spaceChef-inspired kitchen
- 1 day |
- 186 |
- 12 |
Zillow last checked:
Listing updated:
Listed by:
Kristy Petty,
Platinum Properties
Source: Deep East Texas,MLS#: 70014434
Facts & features
Interior
Bedrooms & bathrooms
- Bedrooms: 4
- Bathrooms: 3
- Full bathrooms: 3
Rooms
- Room types: Family Room, Living Room
Heating
- Electric
Cooling
- Central Air
Appliances
- Included: Dishwasher, Electric Range
Features
- Ceiling Fan(s), Kitchen Island, Open Floorplan, Pantry
- Flooring: Plank
- Has fireplace: Yes
- Fireplace features: Wood Burning
Interior area
- Total structure area: 3,131
- Total interior livable area: 3,131 sqft
Property
Parking
- Parking features: Attached Carport
- Has carport: Yes
Features
- Stories: 1
- Patio & porch: Patio, Porch
- Exterior features: Other
- Pool features: None
- Fencing: None
Lot
- Size: 1.83 Acres
Details
- Additional structures: None
- Parcel number: R96225
- Special conditions: Standard
Construction
Type & style
- Home type: SingleFamily
- Architectural style: Ranch
- Property subtype: Single Family Residence
Materials
- HardiPlank Type
- Foundation: Slab
- Roof: Composition
Utilities & green energy
- Electric: Oncor
- Gas: Natural
- Sewer: Public Sewer
- Water: Public
Green energy
- Energy efficient items: None
Community & HOA
Community
- Security: Smoke Detector(s)
- Subdivision: NONE
Location
- Region: Lufkin
Financial & listing details
- Price per square foot: $168/sqft
- Tax assessed value: $472,000
- Annual tax amount: $5,477
- Date on market: 7/22/2026
- Inclusions: None
- Exclusions: None
- Road surface type: Asphalt
Estimated market value
Not available
Estimated sales range
Not available
$881/mo
Price history
| Date | Event | Price |
|---|---|---|
| 7/22/2026 | Listed for sale | $524,900+23.5%$168/sqft |
Source:  Deep East Texas #70014434 Report a problem Deep East Texas #70014434 Report a problem | ||
| 7/8/2022 | Listing removed | -- |
Source:  LAR #64444 Report a problem LAR #64444 Report a problem | ||
| 6/6/2022 | Contingent | $425,000$136/sqft |
Source: LAR #64444 Report a problem | ||
| 4/14/2022 | Listed for sale | $425,000$136/sqft |
Source: LAR #64444 Report a problem | ||
Public tax history
| Year | Property taxes | Tax assessment |
|---|---|---|
| 2025 | $5,477 -6% | $472,000 +1.4% |
| 2024 | $5,825 -1.8% | $465,570 +0.6% |
| 2023 | $5,933 +82.9% | $462,630 +140% |
| 2022 | $3,244 +5% | $192,790 +8.4% |
| 2021 | $3,090 +4.5% | $177,810 +10.3% |
| 2020 | $2,956 +2.9% | $161,170 +3% |
| 2019 | $2,873 +5746299.6% | $156,460 +2.8% |
| 2018 | $0 | $152,130 +3.6% |
| 2017 | $2,447 | $146,790 +3.4% |
| 2016 | $2,447 | $141,920 |
| 2015 | $2,447 | $141,920 -0.3% |
| 2014 | $2,447 | $142,370 +4.7% |
| 2013 | -- | $135,990 +4.1% |
| 2012 | -- | $130,660 +3.7% |
| 2011 | -- | $125,944 |
| 2010 | -- | $125,944 |
Find assessor info on the county website
Monthly payment
Est. payment
Payment breakdown
Explore the cost of this home by adjusting the details. Changes won't be saved.Climate risks
Neighborhood: 75904
Nearby schools
GreatSchools rating
- NAW F Peavy Primary SchoolGrades: PK-2Distance: 3.4 mi
- 9/10Hudson Middle SchoolGrades: 6-8Distance: 2.9 mi
- 7/10Hudson High SchoolGrades: 9-12Distance: 2.9 mi
Schools provided by the listing agent
- District: Hudson
Source: Deep East Texas. This data may not be complete. We recommend contacting the local school district to confirm school assignments for this home.
- $23,190-- bd-- ba1.3k sqft1131 Fm 706 S, Lufkin, TX 75904Off Market
- $8,890-- bd-- ba1.2k sqft1210 S Fm 706, Lufkin, TX 75904Off Market
- $231,800-- bd8 ba1.5k sqft1210 S Fm 706, Lufkin, TX 75904Off Market
- $173,000-- bd-- ba1.6k sqft1222 Fm 706 N, Lufkin, TX 75904Off Market
- $63,280-- bd-- ba421 sqft1222 Fm 706 N, Lufkin, TX 75904Off Market
- $10,260-- bd-- ba-- sqftFm 706, Lufkin, TX 75904Off Market
- $164,4003 bd1 ba1.1k sqft131 Bluejay Cir, Lufkin, TX 75904Off Market
- $179,300-- bd7 ba1.3k sqft109 Bluejay Cir, Lufkin, TX 75904Off Market
A local agent can set up tours, give advice and negotiate with sellers.
A local lender can help you make sure your offer is ready when you are.
Similar homes
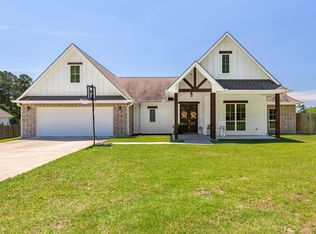
- $474,9004 bd3 ba3.5k sqft877 Roper Rd, Lufkin, TX 75904For Sale
 MLS ID #70013441, Pat Penn. Deep East Texas
 - $475,0004 bd3 ba2.6k sqft627 Box Car Rd, Lufkin, TX 75904For Sale
 MLS ID #57960985, Kaylee Sullivan, 2011 AMERICAN REAL ESTATE CO. LLC. HAR
 - $524,0003 bd3 ba3.2k sqft402 S Bynum St, Lufkin, TX 75904For Sale
 MLS ID #46662354, Cynthia Pierce, Gann Medford Real Estate. HAR
 - $549,9004 bd3 ba3.4k sqft201 Silver Spur Dr, Lufkin, TX 75904For Sale
 MLS ID #92444805, Abby Todd, Gann Medford Real Estate. HAR
 - $450,0004 bd3 ba3k sqft2501 Copeland St, Lufkin, TX 75904For SaleMLS ID #70013831, Rocky Carr. Deep East Texas
- $495,0004 bd3 ba3.8k sqft302 Pine Hill St, Lufkin, TX 75904For SaleMLS ID #70013962, Jeff Buchanan. Deep East Texas
- $529,0003 bd2 ba2.1k sqft1105 Cc Rd, Diboll, TX 75941For SaleMLS ID #67454307, Cynthia Pierce, Gann Medford Real Estate. HAR
- $579,9003 bd3 ba2.8k sqft1570 Narraway Loop, Lufkin, TX 75904For SaleMLS ID #70012711, Kristy Petty. Deep East Texas
- $399,9004 bd3 ba2.5k sqft2021 Allendale Dr, Lufkin, TX 75904For SaleMLS ID #70014089, Cassie Nash. Deep East Texas
- $449,9005 bd4 ba3.7k sqft906 Woodland Dr, Lufkin, TX 75904For SaleMLS ID #70013106, Crystal Gann. Deep East Texas
- $425,0004 bd3 ba3.1k sqft907 Southwood Dr, Lufkin, TX 75904For SaleMLS ID #65107187, Jeff Buchanan. Deep East Texas
- $629,9004 bd3 ba2.8k sqft436 Westwood Loop, Lufkin, TX 75904For SaleMLS ID #70013198, Kristy Petty. Deep East Texas
- $720,0004 bd3 ba3.5k sqft176 Royce Oliver Rd, Lufkin, TX 75904For SaleMLS ID #96555095, Kaylee Sullivan, 2011 AMERICAN REAL ESTATE CO. LLC. HAR
- $339,9214 bd3 ba2.8k sqft126 Ridgewood St, Lufkin, TX 75904For SaleMLS ID #70014143, Laura Wall. Deep East Texas
- $419,9005 bd3 ba3.3k sqft330 Oak Meadow Ln, Lufkin, TX 75904For SaleMLS ID #70013384, Kristy Petty. Deep East Texas
- $575,0004 bd3 ba2.5k sqft2000 Howard Ave, Lufkin, TX 75901For SaleMLS ID #70012672, Stephanie Kovar. Deep East Texas
- $325,0004 bd3 ba2.5k sqft1307 Edgewood Cir, Lufkin, TX 75904For SaleMLS ID #70014229, Tim Brookshire. Deep East Texas
- $399,9003 bd3 ba2.3k sqft175 Donna Dr, Lufkin, TX 75904For SaleMLS ID #70012488, Courtney Gould. Deep East Texas
- $479,9004 bd3 ba2.3k sqft1171 Old Ewing Rd, Lufkin, TX 75901For SaleMLS ID #75232382, Twila Bertrand, Century 21 Cota Realty. HAR
- $375,0004 bd2 ba1.7k sqft4870 Old Union Rd, Lufkin, TX 75904For SaleMLS ID #70013782, Kristy Petty. Deep East Texas
