This stunning custom built home sits on over 2 acres of land in a restricted neighborhood in Huntington ISD. It features an open concept design with a formal dining area that flows into an inviting family room featuring a stone fireplace, tall and boxed ceilings, rich wood flooring, and custom crown molding and trim throughout. The kitchen is truly a showstopper—with granite countertops, stainless steel appliances, a natural gas range, modern vent hood, pot filler, custom cabinetry, a massive island with bar seating, and a walk-in pantry. The spacious primary suite offers a relaxing escape with a whirlpool tub, custom step-in shower, double vanity, tons of storage, and granite counters. All bedrooms feature spacious walk-in closets, there’s a dedicated office that can easily serve as a 4th bedroom, and a spacious laundry room. The exterior includes a covered front porch and a large covered back patio with a gorgeous cathedral ceiling, fenced yard, and a 20x30 metal workshop on a slab!
For sale
Price cut: $10K (7/23)
$479,900
1171 Old Ewing Rd, Lufkin, TX 75901
4beds
2,324sqft
Single Family Residence
Built in 2013
2.24 Acres Lot
$477,100 Zestimate®
$206/sqft
$-- HOA
What's special
- 140 days
- 313
- 22
Zillow last checked:
Listing updated:
Listed by:
Twila Bertrand TREC #0625658 936-208-7631,
Century 21 Cota Realty
Source: HAR,MLS#: 75232382
Facts & features
Interior
Bedrooms & bathrooms
- Bedrooms: 4
- Bathrooms: 3
- Full bathrooms: 2
- 1/2 bathrooms: 1
Primary bedroom
- Level: First
- Area: 286.15
- Dimensions: 16'9x17'1
Bedroom
- Level: First
- Dimensions: 11'11'5
Bedroom
- Level: First
- Area: 197.13
- Dimensions: 14'3x13'10
Bedroom
- Level: First
- Area: 160.89
- Dimensions: 10'8x15'1
Breakfast
- Level: First
- Area: 174.53
- Dimensions: 17'2x10'2
Dining room
- Level: First
- Area: 179.83
- Dimensions: 13x13'10
Kitchen
- Level: First
- Area: 226.21
- Dimensions: 14'10x15'3
Living room
- Level: First
- Area: 232.22
- Dimensions: 14'8x15'10
Utility room
- Level: First
- Area: 60.94
- Dimensions: 9'9x6'3
Heating
- Natural Gas
Cooling
- Electric
Interior area
- Total structure area: 2,324
- Total interior livable area: 2,324 sqft
Property
Parking
- Total spaces: 2
- Parking features: Attached
- Attached garage spaces: 2
Features
- Stories: 1
Lot
- Size: 2.24 Acres
- Features: Other, 2 Up to 5 Acres
Details
- Parcel number: 110379
Construction
Type & style
- Home type: SingleFamily
- Architectural style: Traditional
- Property subtype: Single Family Residence
Materials
- Cement Siding, Stone
- Foundation: Slab
- Roof: Composition
Condition
- New construction: No
- Year built: 2013
Utilities & green energy
- Sewer: Aerobic Septic, Other
- Water: Other
Community & HOA
Community
- Subdivision: Old Ewing Road Sub Ph I
Location
- Region: Lufkin
Financial & listing details
- Price per square foot: $206/sqft
- Tax assessed value: $414,280
- Annual tax amount: $6,921
- Date on market: 5/6/2026
Estimated market value
$477,100
$453,000 - $501,000
$2,602/mo
Price history
| Date | Event | Price |
|---|---|---|
| 9/2/2026 | Listed for sale | $479,900$206/sqft |
Source:  Deep East Texas #70013286 Report a problem Deep East Texas #70013286 Report a problem | ||
| 8/27/2026 | Pending sale | $479,900$206/sqft |
Source: Deep East Texas #70013286 Report a problem | ||
| 7/23/2026 | Price change | $479,900-2%$206/sqft |
Source: Deep East Texas #70013286 Report a problem | ||
| 5/4/2026 | Listed for sale | $489,900+44.1%$211/sqft |
Source: Deep East Texas #70013286 Report a problem | ||
| 11/30/2018 | Listing removed | $339,921$146/sqft |
Source: CENTURY 21 Cota Realty #57119 Report a problem | ||
| 10/4/2018 | Listed for sale | $339,921$146/sqft |
Source: Century 21 Cota Realty #57119 Report a problem | ||
Public tax history
| Year | Property taxes | Tax assessment |
|---|---|---|
| 2026 | -- | $414,280 -1.1% |
| 2025 | $4,495 -6.3% | $418,820 +1% |
| 2024 | $4,800 +2.6% | $414,610 +3% |
| 2023 | $4,678 -35.1% | $402,422 +6.2% |
| 2022 | $7,204 +14.4% | $378,770 +13.9% |
| 2021 | $6,299 +10.8% | $332,580 +7.3% |
| 2020 | $5,685 +5.1% | $309,810 +5.9% |
| 2019 | $5,407 +772394.3% | $292,520 +12.6% |
| 2018 | $1 | $259,750 +3.9% |
| 2017 | $158 | $250,040 |
Find assessor info on the county website
Monthly payment
Est. payment
Payment breakdown
Explore the cost of this home by adjusting the details. Changes won't be saved.Climate risks
Neighborhood: 75901
Nearby schools
Schools provided by the listing agent
- Elementary: Huntington Elementary School
- Middle: Huntington Middle School
- High: Huntington High School
Source: HAR. This data may not be complete. We recommend contacting the local school district to confirm school assignments for this home.

Similar homes
- $469,9004 bd3 ba3.1k sqft2122 Paul Ave, Lufkin, TX 75901For Sale
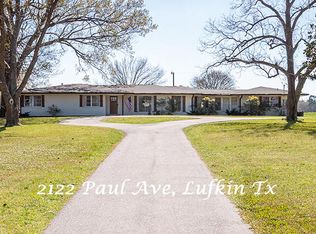 MLS ID #70015113, Twila Bertrand, GRI, Mrp, ABR, Tahs. Deep East Texas
 - $569,0004 bd3 ba2.5k sqft2000 Howard Ave, Lufkin, TX 75901For Sale
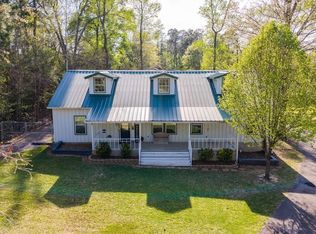 MLS ID #31054816, Kaye Kaye Smith, The 3:16 Team, Inc.. HAR
 - $429,0003 bd2 ba1.9k sqft6734 Fm 326, Lufkin, TX 75901For Sale
 MLS ID #70015012, Nathan Gann. Deep East Texas
 - $498,9004 bd3 ba3.1k sqft1196 S Fm 706, Lufkin, TX 75904For Sale
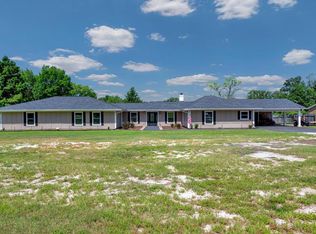 MLS ID #70014434, Kristy Petty. Deep East Texas
