Beautifully designed home situated on 2 acres in desirable Hudson! Thoughtfully planned for both everyday living and entertaining, this inviting property features an open-concept layout with soaring cathedral ceilings that create a bright, spacious atmosphere. Gorgeous scored and stained concrete floors add character and warmth throughout the home. The island kitchen serves as the heart of the living space, offering an ideal setting for gathering with family and friends. Generously sized bedrooms with spacious closets provide comfort and ample storage, while surround sound and an oversized laundry room add everyday convenience. Step outside to enjoy expansive covered front and back porches, perfect for morning coffee, outdoor dining, or relaxing evenings. The enormous fenced backyard offers plenty of room for recreation, pets, and outdoor activities. A wonderful combination of custom details, functional design, and peaceful surroundings in Hudson!
For sale
$289,900
478 Smith Farm Rd, Lufkin, TX 75904
3beds
1,664sqft
Single Family Residence
Built in 2004
2 Acres Lot
$285,600 Zestimate®
$174/sqft
$-- HOA
What's special
Surround soundIsland kitchenSoaring cathedral ceilingsBright spacious atmosphereSpacious closetsOversized laundry roomGenerously sized bedrooms
- 1 day
- 168
- 17
Likely to sell faster than
Zillow last checked:
Listing updated:
Listed by:
Cynthia Pierce TREC #0298618 936-414-2174,
Gann Medford Real Estate
Source: HAR,MLS#: 2327737
Facts & features
Interior
Bedrooms & bathrooms
- Bedrooms: 3
- Bathrooms: 2
- Full bathrooms: 2
Primary bedroom
- Level: First
- Area: 270
- Dimensions: 15X18
Bedroom
- Level: First
- Area: 130.33
- Dimensions: 11'6X11'4
Bedroom
- Level: First
- Area: 133.21
- Dimensions: 11'6X11'7
Heating
- Electric
Cooling
- Electric
Appliances
- Included: Electric Range, Dishwasher
Features
- Vaulted Ceiling, 2 Bedrooms Down, Primary Bed - 1st Floor
- Flooring: Carpet, Concrete
Interior area
- Total structure area: 1,664
- Total interior livable area: 1,664 sqft
Video & virtual tour
Property
Features
- Stories: 1
- Fencing: Back Yard
Lot
- Size: 2 Acres
- Features: Cleared, 1 Up to 2 Acres
Details
- Parcel number: 96767
Construction
Type & style
- Home type: SingleFamily
- Architectural style: Ranch
- Property subtype: Single Family Residence
Materials
- Cement Siding, Stone
- Foundation: Slab
- Roof: Composition
Condition
- New construction: No
- Year built: 2004
Utilities & green energy
- Sewer: Aerobic Septic
- Water: Public
Community & HOA
Community
- Subdivision: None
Location
- Region: Lufkin
Financial & listing details
- Price per square foot: $174/sqft
- Tax assessed value: $275,960
- Annual tax amount: $4,013
- Date on market: 11/3/2026
Estimated market value
$285,600
$271,000 - $300,000
$1,805/mo
Price history
| Date | Event | Price |
|---|---|---|
| 10/31/2026 | Listed for sale | $289,900+66.1%$174/sqft |
Source:  Deep East Texas #70015873 Report a problem | ||
| 6/1/2017 | Sold | -- |
Source: Agent Provided Report a problem | ||
| 5/2/2017 | Pending sale | $174,500$105/sqft |
Source: Timber Country Real Estate #54373 Report a problem | ||
| 4/11/2017 | Listed for sale | $174,500+9.1%$105/sqft |
Source: Timber Country Real Estate #54373 Report a problem | ||
| 5/29/2013 | Listing removed | $159,900$96/sqft |
Source: CENTURY 21 Bryan Realty, Inc. #48095 Report a problem | ||
| 4/24/2013 | Pending sale | $159,900$96/sqft |
Source: CENTURY 21 Bryan Realty, Inc. #48095 Report a problem | ||
| 4/11/2013 | Listed for sale | $159,900$96/sqft |
Source: CENTURY 21 Bryan Realty, Inc. #48095 Report a problem | ||
| 1/16/2007 | Sold | -- |
Source: Public Record Report a problem | ||
Public tax history
| Year | Property taxes | Tax assessment |
|---|---|---|
| 2026 | -- | $275,960 -1% |
| 2025 | $8,150 +98.9% | $278,720 +1% |
| 2024 | $4,097 +1.9% | $276,030 +1.3% |
| 2023 | $4,022 +9.2% | $272,530 +24.5% |
| 2022 | $3,682 +3.6% | $218,870 +7% |
| 2021 | $3,554 +11.1% | $204,490 +17.3% |
| 2020 | $3,198 +2.8% | $174,350 +3% |
| 2019 | $3,109 +374522.9% | $169,320 +1.7% |
| 2018 | $1 | $166,440 +1.9% |
| 2017 | $2,638 | $163,290 +2.4% |
| 2016 | $2,638 | $159,510 |
| 2015 | $2,638 | $159,510 -1.4% |
| 2014 | $2,638 | $161,740 +18.9% |
| 2013 | -- | $136,070 -9.8% |
| 2012 | -- | $150,820 0% |
| 2011 | -- | $150,823 |
| 2010 | -- | $150,823 +1.8% |
| 2009 | -- | $148,223 +7.8% |
| 2008 | -- | $137,540 +61.4% |
| 2007 | -- | $85,210 +1.8% |
| 2006 | $1,747 | $83,700 |
Find assessor info on the county website
Monthly payment
Est. payment
Payment breakdown
Explore the cost of this home by adjusting the details. Changes won't be saved.Climate risks
Neighborhood: 75904
Nearby schools
Schools provided by the listing agent
- Elementary: W.H. Bonner Elementary School
- Middle: Hudson Middle School (Hudson)
- High: Hudson High School
Source: HAR. This data may not be complete. We recommend contacting the local school district to confirm school assignments for this home.

Similar homes
- $350,0003 bd3 ba2.3k sqft825 Mount Carmel Rd, Lufkin, TX 75904For Sale
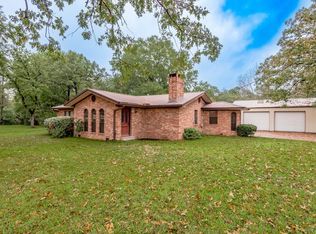 MLS ID #70015933, Jenna Jordan Butler. Deep East Texas
- $322,5003 bd2 ba2.2k sqft1506 Cherry Hill Dr, Lufkin, TX 75904For Sale
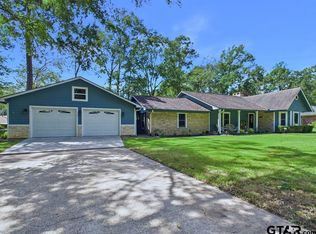 MLS ID #26014824, Kimberly Carver, The 3:16 Team, Inc. GTARMLS
- $345,0002 bd2 ba1.8k sqft1620 Southwood Dr, Lufkin, TX 75904For Sale
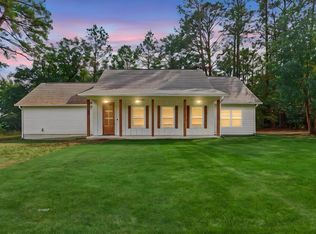 MLS ID #70015935, Dr Latoya Hernandez. Deep East Texas
- $319,9003 bd3 ba2.3k sqft1502 Loblolly Ln, Lufkin, TX 75904For Sale
 MLS ID #70015425, Amy Mitchell. Deep East Texas
