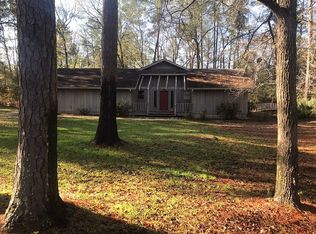
Charming one-story home on 3.1 acres filled with rustic character and comfortable living spaces. A welcoming covered front porch sets the tone for relaxed country living. Inside, the open living area features a cozy wood-burning fireplace and flows easily into the kitchen, which offers granite countertops, stainless steel appliances, and abundant storage for everyday convenience. Just off the living room, a dedicated bar area creates the perfect spot for entertaining or unwinding at the end of the day. Step outside to enjoy the covered patio, ideal for outdoor gatherings or quiet evenings overlooking the property. A spacious 60x30 workshop with electricity provides endless possibilities for hobbies, projects, storage, or workspace. This property offers the perfect blend of charm, functionality, and room to spread out while still enjoying the comfort of a well-designed one-story home.
For sale
$389,900
4636 Southwood Dr, Lufkin, TX 75904
3beds
1,994sqft
Single Family Residence
Built in 1979
3.1 Acres Lot
$378,400 Zestimate®
$196/sqft
$-- HOA
What's special
Cozy wood-burning fireplaceDedicated bar areaStainless steel appliancesGranite countertopsCharming one-story homeComfortable living spacesCovered patio
- 163 days |
- 229 |
- 8 |
Zillow last checked:
Listing updated:
Listed by:
Cynthia Pierce TREC #0298618 936-414-2174,
Gann Medford Real Estate
Source: HAR,MLS#: 71487705
Facts & features
Interior
Bedrooms & bathrooms
- Bedrooms: 3
- Bathrooms: 2
- Full bathrooms: 2
Rooms
- Room types: Den, Family Room, Utility Room
Kitchen
- Features: Pantry
Heating
- Electric
Cooling
- Ceiling Fan(s), Electric
Appliances
- Included: Electric Oven, Electric Range, Dishwasher
Features
- Dry Bar
- Flooring: Concrete, Tile, Vinyl, Wood
- Number of fireplaces: 1
- Fireplace features: Wood Burning
Interior area
- Total structure area: 1,994
- Total interior livable area: 1,994 sqft
Video & virtual tour
Property
Parking
- Total spaces: 2
- Parking features: Detached
- Garage spaces: 2
Features
- Stories: 1
- Patio & porch: Covered, Porch
- Fencing: Back Yard
Lot
- Size: 3.1 Acres
- Features: Other, 2 Up to 5 Acres
Details
- Additional structures: Workshop
- Parcel number: 21205
Construction
Type & style
- Home type: SingleFamily
- Architectural style: Traditional
- Property subtype: Single Family Residence
Materials
- Brick
- Foundation: Slab
- Roof: Composition
Condition
- New construction: No
- Year built: 1979
Utilities & green energy
- Sewer: Aerobic Septic
- Water: Public
Community & HOA
Community
- Subdivision: None
Location
- Region: Lufkin
Financial & listing details
- Price per square foot: $196/sqft
- Tax assessed value: $270,670
- Annual tax amount: $5,724
- Date on market: 3/16/2026
- Road surface type: Concrete
Estimated market value
$378,400
$359,000 - $397,000
$2,102/mo
Price history
| Date | Event | Price |
|---|---|---|
| 3/16/2026 | Listed for sale | $389,900+65.2%$196/sqft |
Source:  Deep East Texas #70012370 Report a problem Deep East Texas #70012370 Report a problem | ||
| 8/13/2020 | Sold | -- |
Source: Agent Provided Report a problem | ||
| 7/14/2020 | Pending sale | $236,000$118/sqft |
Source: Keller Williams Realty #40120091 Report a problem | ||
| 7/9/2020 | Listed for sale | $236,000+24.3%$118/sqft |
Source: Keller Williams Realty Northeast #60735 Report a problem | ||
| 5/31/2017 | Sold | -- |
Source: Agent Provided Report a problem | ||
| 5/2/2017 | Pending sale | $189,900$95/sqft |
Source: Legacy Real Estate Group #54275 Report a problem | ||
| 4/3/2017 | Price change | $189,900-2.4%$95/sqft |
Source: Legacy Real Estate Group #54275 Report a problem | ||
| 3/16/2017 | Listed for sale | $194,500$98/sqft |
Source: Legacy Real Estate Group #54275 Report a problem | ||
Public tax history
| Year | Property taxes | Tax assessment |
|---|---|---|
| 2025 | $1,912 -22.4% | $270,670 +0.3% |
| 2024 | $2,463 -21.3% | $269,940 +8.7% |
| 2023 | $3,128 | $248,316 +10% |
| 2022 | -- | $225,742 +10% |
| 2021 | $4,896 +24.6% | $205,220 +18.6% |
| 2020 | $3,931 +0.2% | $173,000 |
| 2019 | $3,922 +852489.1% | $173,000 |
| 2018 | $0 | $173,000 +13.1% |
| 2017 | $3,082 | $152,970 +1.8% |
| 2016 | $3,082 | $150,210 -0.2% |
| 2015 | $3,082 | $150,470 +0.1% |
| 2014 | $3,082 | $150,300 +5.2% |
| 2013 | -- | $142,910 +2.8% |
| 2012 | -- | $139,070 +15.3% |
| 2011 | -- | $120,606 +1% |
| 2010 | -- | $119,468 -1% |
| 2009 | -- | $120,627 +19.2% |
| 2008 | -- | $101,230 +3.2% |
| 2007 | -- | $98,050 +2.1% |
| 2006 | $1,810 +4.7% | $96,030 +2.9% |
| 2005 | $1,729 | $93,320 +8.5% |
| 2004 | -- | $86,040 +10% |
| 2003 | -- | $78,220 |
Find assessor info on the county website
Monthly payment
Est. payment
Payment breakdown
Explore the cost of this home by adjusting the details. Changes won't be saved.Climate risks
Neighborhood: 75904
Nearby schools
GreatSchools rating
- 4/10Brookhollow Elementary SchoolGrades: 3-5Distance: 3.6 mi
- 5/10Lufkin Middle SchoolGrades: 6-8Distance: 4.6 mi
- 5/10Lufkin High SchoolGrades: 9-12Distance: 6.1 mi
Schools provided by the listing agent
- Elementary: Brookhollow Elementary (Lufkin)
- Middle: Lufkin Middle School
- High: Lufkin High School
Source: HAR. This data may not be complete. We recommend contacting the local school district to confirm school assignments for this home.
- $422,200-- bd13 ba2.1k sqft4610 Southwood Dr, Lufkin, TX 75904Off Market
- $443,500-- bd13 ba3.5k sqft327 Bloomer McCall Dr, Lufkin, TX 75904Off Market
- $357,200-- bd8 ba2.1k sqft4641 Southwood Dr, Lufkin, TX 75904Off Market
- $277,6003 bd3 ba1.9k sqft4522 Southwood Dr, Lufkin, TX 75904Off Market
- $385,200-- bd10 ba2.5k sqft4533 Southwood Dr, Lufkin, TX 75904Off Market
- $266,300-- bd8 ba1.6k sqft4708 Southwood Dr, Lufkin, TX 75904Off Market
- $13,070-- bd-- ba1.1k sqft7 Hoshall Garden Rd, Lufkin, TX 75904Off Market
- $424,900-- bd12 ba2.2k sqft4709 Southwood Dr, Lufkin, TX 75904Off Market
A local agent can set up tours, give advice and negotiate with sellers.
Similar homes
- $369,0003 bd3 ba2k sqft1074 Post Oak Rd, Lufkin, TX 75904For Sale
 MLS ID #70014533, The Todd & Haney Team. Deep East Texas
 - $375,0004 bd2 ba2.2k sqft199 Evans Gann Rd, Lufkin, TX 75904For Sale
 MLS ID #70014656, Tracie Mccleskey, Trlp, GRI, ABR,tahs, Sres. Deep East Texas
 - $395,0003 bd3 ba1.9k sqft6458 Fm 58, Lufkin, TX 75901For Sale
 MLS ID #70014754, Jeff Buchanan. Deep East Texas
 - $335,0004 bd3 ba2.5k sqft2021 Allendale Dr, Lufkin, TX 75904For Sale
 MLS ID #70014089, Cassie Nash. Deep East Texas
 - $334,0004 bd3 ba2.9k sqft2506 Hanks St, Lufkin, TX 75904For SaleMLS ID #70014909, The Todd & Haney Team. Deep East Texas
- $349,9004 bd2 ba2.7k sqft1310 Shady Ln, Lufkin, TX 75904For SaleMLS ID #70014672, Marisol Macias. Deep East Texas
- $444,9003 bd2 ba1.8k sqft7036 Fm 841, Lufkin, TX 75901For SaleMLS ID #97226088, Cynthia Pierce, Gann Medford Real Estate. HAR
- $399,0003 bd3 ba2.9k sqft1006 Champions Dr, Lufkin, TX 75901For SaleMLS ID #70014631, The Todd & Haney Team. Deep East Texas
- $354,9003 bd2 ba1.9k sqft5 Colonial Ct, Lufkin, TX 75901For SaleMLS ID #70013504, Audra Ainsworth. Deep East Texas
- $355,0004 bd3 ba2.3k sqft1416 Sleepy Hollow Dr, Lufkin, TX 75904For SaleMLS ID #65107604, Jeff Buchanan. Deep East Texas
- $390,0003 bd4 ba2.8k sqft105 Innisbrook Dr, Lufkin, TX 75901For SaleMLS ID #53252817, Tami Jones, 2011 AMERICAN REAL ESTATE CO. LLC. HAR
- $255,0003 bd2 ba1.4k sqft679 Hulsman Rd, Lufkin, TX 75904For SaleMLS ID #70013176, Maria Palomino. Deep East Texas
- $283,0005 bd3 ba2.4k sqft283 Fairview Dr, Diboll, TX 75941For SaleMLS ID #2552623, Cassie Nash, Gann Medford Real Estate. HAR
- $329,9004 bd3 ba2.5k sqft910 Reen Dr, Lufkin, TX 75904For SaleMLS ID #70014559, Wendy Williams. Deep East Texas
- $296,5003 bd2 ba2.2k sqft908 Wildbriar Dr, Lufkin, TX 75904For SaleMLS ID #70014084, Wendy Williams. Deep East Texas
- $319,0004 bd3 ba2.3k sqft106 W Creek St, Lufkin, TX 75904For SaleMLS ID #70014730, Kristy Petty. Deep East Texas
- $425,0003 bd3 ba2.1k sqft450 Asa Read Rd, Lufkin, TX 75901For SaleMLS ID #70013095, Jessica Cobb. Deep East Texas
- $319,0003 bd3 ba2.6k sqft3706 S Chestnut St, Lufkin, TX 75901For SaleMLS ID #70010155, Glenda Pettey. Deep East Texas
- $325,0002 bd2 ba1.2k sqft7203 Fm 326, Lufkin, TX 75901For SaleMLS ID #70014184, Brenda Rhodes. Deep East Texas
- $319,0003 bd4 ba2.1k sqft502 August Ln, Lufkin, TX 75904For SaleMLS ID #20256812, Jessica Radabaugh, Coldwell Banker Lenhart. LGVBOARD
