Welcome to this one-of-a-kind Mid-Century Modern home, tucked away at the end of a quiet dead-end street on 2.86 shaded acres while remaining close to all of Lufkin's amenities. Originally built in 1973 and thoughtfully updated over the years, this home offers timeless character with opportunities to add your own finishing touches. Sold as-is, with a few projects awaiting completion. The galley kitchen overlooks one of two private courtyards and is flanked by a dining area and breakfast nook. Enjoy peace of mind with whole home water filtration system. The spacious living room features soaring sloped ceilings, abundant natural light, and access to both courtyards. A versatile bonus room with a half bath offers endless possibilities. The primary suite includes French doors, a walk-in closet, and a large walk-in shower, with the bathroom ready for your personal finishing touches. Ample storage, a circular drive, and a truly distinctive design complete this rare property.
For sale
$399,900
2021 Allendale Dr, Lufkin, TX 75904
4beds
2,530sqft
:
Get pre-qualified$2,889/mo
Single Family Residence
Built in 1973
2.86 Acres Lot
$385,900 Zestimate®
$158/sqft
$-- HOA
What's special
Abundant natural lightDining areaLarge walk-in showerSoaring sloped ceilingsAccess to both courtyardsCircular driveWalk-in closet
- 30 days |
- 535 |
- 33 |
Zillow last checked:
Listing updated:
Listed by:
Cassie Nash,
Gann Medford Real Estate, Inc.
Source: Deep East Texas,MLS#: 70014089
Facts & features
Interior
Bedrooms & bathrooms
- Bedrooms: 4
- Bathrooms: 3
- Full bathrooms: 2
- 1/2 bathrooms: 1
Rooms
- Room types: Family Room, Utility Room
Heating
- Central, Natural Gas
Cooling
- Central Air, Electric
Appliances
- Included: Refrigerator, Gas Water Heater, Built-In Microwave, Dishwasher, Gas Range, See Remarks
- Laundry: Electric Dryer Hookup
Features
- Ceiling Fan(s), Kitchen Island, Vaulted Ceiling(s), Walk-In Closet(s)
- Flooring: Carpet, Tile, Vinyl
- Windows: Blinds
- Has fireplace: No
- Fireplace features: None
Interior area
- Total structure area: 2,530
- Total interior livable area: 2,530 sqft
Property
Parking
- Parking features: 2 Car
Features
- Stories: 1
- Patio & porch: Covered, See Remarks
- Exterior features: See Remarks
- Pool features: None
- Fencing: None
Lot
- Size: 2.86 Acres
- Dimensions: 2.86
Details
- Additional structures: None
- Parcel number: R10540
- Special conditions: Standard
Construction
Type & style
- Home type: SingleFamily
- Architectural style: Other
- Property subtype: Single Family Residence
Materials
- Vinyl Siding
- Foundation: Slab
- Roof: Metal
Condition
- Year built: 1973
Utilities & green energy
- Electric: Oncor
- Gas: Natural
- Sewer: Public Sewer
- Water: Public
Green energy
- Energy efficient items: None
Community & HOA
Community
- Subdivision: Allendale Drive
Location
- Region: Lufkin
Financial & listing details
- Price per square foot: $158/sqft
- Tax assessed value: $310,520
- Annual tax amount: $1,200
- Date on market: 6/26/2026
- Inclusions: Refrigerator
- Exclusions: All Tvs And Mirror In Primary Closet.
- Road surface type: Asphalt
Estimated market value
$385,900
$367,000 - $405,000
$2,315/mo
Price history
| Date | Event | Price |
|---|---|---|
| 6/26/2026 | Listed for sale | $399,900+213.6%$158/sqft |
Source:  Deep East Texas #70014089 Report a problem Deep East Texas #70014089 Report a problem | ||
| 8/22/2016 | Sold | -- |
Source: Agent Provided Report a problem | ||
| 7/7/2016 | Pending sale | $127,500$50/sqft |
Source: CENTURY 21 Cota Realty #52911 Report a problem | ||
| 5/1/2016 | Listed for sale | $127,500$50/sqft |
Source: CENTURY 21 Cota Realty #52911 Report a problem | ||
Public tax history
| Year | Property taxes | Tax assessment |
|---|---|---|
| 2025 | $1,200 -2.5% | $131,476 +10% |
| 2024 | $1,230 -0.1% | $119,524 +10% |
| 2023 | $1,232 -31% | $108,658 +10% |
| 2022 | $1,784 -47.7% | $98,780 -30.9% |
| 2021 | $3,413 +11.7% | $143,050 +15.4% |
| 2020 | $3,054 +0.2% | $123,980 |
| 2019 | $3,047 +15234050% | $123,980 +3.3% |
| 2018 | $0 | $119,980 +3.7% |
| 2017 | $2,975 | $115,650 -19.6% |
| 2016 | $2,975 | $143,810 |
| 2015 | $2,975 | $143,810 -3.6% |
| 2014 | $2,975 | $149,160 +5.7% |
| 2013 | -- | $141,140 -1.4% |
| 2012 | -- | $143,090 +17% |
| 2011 | -- | $122,298 |
| 2010 | -- | $122,298 -0.5% |
| 2009 | -- | $122,914 -6.9% |
| 2008 | -- | $132,050 +2.2% |
| 2007 | -- | $129,270 +8.3% |
| 2006 | $3,210 +6.4% | $119,370 +5.4% |
| 2005 | $3,018 | $113,230 +1% |
| 2004 | -- | $112,130 +7.2% |
| 2003 | -- | $104,620 |
Find assessor info on the county website
Monthly payment
Est. payment
Payment breakdown
Explore the cost of this home by adjusting the details. Changes won't be saved.Climate risks
Neighborhood: 75904
Nearby schools
GreatSchools rating
- NATrout Primary SchoolGrades: PK-2Distance: 0.9 mi
- 5/10Lufkin Middle SchoolGrades: 6-8Distance: 2.1 mi
- 5/10Lufkin High SchoolGrades: 9-12Distance: 4 mi
Schools provided by the listing agent
- District: Lufkin
Source: Deep East Texas. This data may not be complete. We recommend contacting the local school district to confirm school assignments for this home.
- $206,9003 bd2 ba1.7k sqft2001 Hanks St, Lufkin, TX 75904Off Market

- $--3 bd2 ba1.4k sqft2003 Hanks St, Lufkin, TX 75904Sold

- $278,0003 bd3 ba2.4k sqft2015 Allendale Dr, Lufkin, TX 75904Off Market
- $200,5003 bd2 ba1.7k sqft1907 Hanks St, Lufkin, TX 75904Off Market
- $215,800-- bd8 ba1.7k sqft1907 Hanks St, Lufkin, TX 75904Off Market
- $213,8003 bd2 ba1.4k sqft2005 Hanks St, Lufkin, TX 75904Off Market
- $3,050-- bd-- ba-- sqftHanks, Lufkin, TX 75904Off Market
- $211,200-- bd8 ba1.6k sqft1905 Hanks St, Lufkin, TX 75904Off Market
A local agent can set up tours, give advice and negotiate with sellers.
A local lender can help you make sure your offer is ready when you are.
Similar homes
- $369,9004 bd2 ba2.1k sqft4806 Southwood Dr, Lufkin, TX 75904For Sale
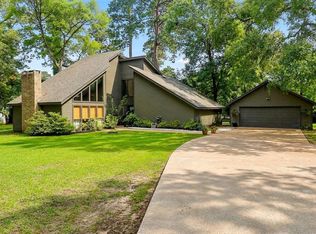 MLS ID #70013617, Sonia Hathorn. Deep East Texas
 - $365,0004 bd3 ba2.3k sqft1416 Sleepy Hollow Dr, Lufkin, TX 75904For Sale
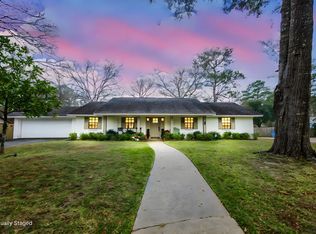 MLS ID #65107604, Jeff Buchanan. Deep East Texas
 - $425,0004 bd3 ba3.1k sqft907 Southwood Dr, Lufkin, TX 75904For Sale
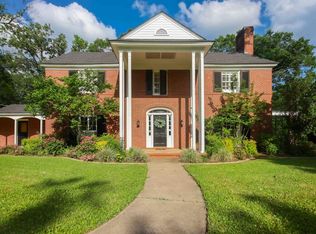 MLS ID #65107187, Jeff Buchanan. Deep East Texas
 - $450,0004 bd3 ba3k sqft2501 Copeland St, Lufkin, TX 75904For Sale
 MLS ID #70013831, Rocky Carr. Deep East Texas
 - $449,9005 bd4 ba3.7k sqft906 Woodland Dr, Lufkin, TX 75904For SaleMLS ID #70013106, Crystal Gann. Deep East Texas
- $374,9004 bd4 ba3.1k sqft508 Jefferson Ave, Lufkin, TX 75904For SaleMLS ID #70012677, Richard Dyson. Deep East Texas
- $375,0004 bd2 ba1.7k sqft4870 Old Union Rd, Lufkin, TX 75904For SaleMLS ID #70013782, Kristy Petty. Deep East Texas
- $350,0004 bd3 ba3.3k sqft325 Sunset Blvd, Lufkin, TX 75904For SaleMLS ID #21286225, Matt Solis. NTREIS
- $329,9214 bd3 ba2.7k sqft503 Carriage Dr, Lufkin, TX 75904For SaleMLS ID #70014026, Kevin Cota. Deep East Texas
- $450,0003 bd3 ba2.2k sqft1614 Southwood Dr, Lufkin, TX 75904For SaleMLS ID #70012928, Tammy Citty. Deep East Texas
- $524,9004 bd3 ba3.1k sqft1196 S Fm 706, Lufkin, TX 75904For SaleMLS ID #70014434, Kristy Petty. Deep East Texas
- $294,9004 bd3 ba3k sqft709 Pinetree Ln, Lufkin, TX 75904For SaleMLS ID #32526302, Abby Todd, Gann Medford Real Estate. HAR
- $339,9214 bd3 ba2.8k sqft126 Ridgewood St, Lufkin, TX 75904For SaleMLS ID #70014143, Laura Wall. Deep East Texas
- $380,0004 bd3 ba2.6k sqft5362 E State Highway 103, Lufkin, TX 75901For SaleMLS ID #65107037, Kelsey Lewing. Deep East Texas
- $399,9213 bd2 ba2.5k sqft214 Westchester St, Lufkin, TX 75901For SaleMLS ID #70014224, Kevin Cota. Deep East Texas
- $370,0004 bd2 ba3.2k sqft3105 S Chestnut St, Lufkin, TX 75901For SaleMLS ID #70013185, Adrian Vasquez. Deep East Texas
- $224,9004 bd2 ba2.2k sqft1305 Robinwood Dr, Lufkin, TX 75904For SaleMLS ID #70014112, Joanna Parham. Deep East Texas
- $299,9003 bd2 ba2.2k sqft908 Wildbriar Dr, Lufkin, TX 75904For SaleMLS ID #70014084, Wendy Williams. Deep East Texas
- $370,0002 bd2 ba1.8k sqft1620 Southwood Dr, Lufkin, TX 75904For SaleMLS ID #70012929, Tammy Citty. Deep East Texas
- $365,0003 bd2 ba1.6k sqft155 Canyon Vw, Lufkin, TX 75904For SaleMLS ID #70014367, Deborah Eklund. Deep East Texas
