MID-CENTURY CHARM ON 1.31 ACRES IN LUFKIN! 3 Beds – 2.5 Baths – Vaulted Ceilings – Open Kitchen – Sunroom – Covered Courtyard — This beautifully refreshed ranch-style home offers 3,302 sq ft of living space on a private tree-lined lot. Inside you'll find wood-look flooring, a dramatic floor-to-ceiling brick fireplace, vaulted ceilings, and a spacious open-concept layout. The kitchen features a large island, electric cooktop, abundant cabinetry, and a bright dining area. A dedicated office and enclosed sunroom provide flexible space for work or relaxation. The primary suite includes a custom walk-in closet, soaking tub, and modern walk-in shower. Outside, enjoy a covered brick courtyard patio overlooking the expansive fenced backyard. Complete with a 2-car garage, storage rooms, and detached shed, this property offers the perfect blend of space, privacy, and modern updates just minutes from shopping, dining, and medical facilities.
For sale
Price cut: $10K (9/14)
$330,000
325 Sunset Blvd, Lufkin, TX 75904
4beds
3,302sqft
Single Family Residence
Built in 1950
1.31 Acres Lot
$324,600 Zestimate®
$100/sqft
$-- HOA
What's special
Covered brick courtyard patioCovered courtyardDedicated officeEnclosed sunroomDetached shedWood-look flooringBright dining area
- 138 days
- 304
- 38
Zillow last checked:
Listing updated:
Listed by:
Matt Solis 0790902,
Matt Solis Real Estate 214-247-1788
Source: NTREIS,MLS#: 21286225
Facts & features
Interior
Bedrooms & bathrooms
- Bedrooms: 4
- Bathrooms: 3
- Full bathrooms: 2
- 1/2 bathrooms: 1
Primary bedroom
- Features: Walk-In Closet(s)
- Level: First
- Dimensions: 18 x 16
Bedroom
- Features: Ceiling Fan(s)
- Level: First
- Dimensions: 13 x 12
Bedroom
- Features: Ceiling Fan(s)
- Level: First
- Dimensions: 13 x 11
Dining room
- Features: Built-in Features
- Level: First
- Dimensions: 14 x 12
Family room
- Features: Fireplace
- Level: First
- Dimensions: 22 x 18
Living room
- Level: First
- Dimensions: 18 x 15
Office
- Features: Other
- Level: First
- Dimensions: 12 x 12
Sunroom
- Level: First
- Dimensions: 16 x 12
Heating
- Electric
Cooling
- Central Air, Ceiling Fan(s)
Appliances
- Included: Electric Cooktop
- Laundry: Laundry in Utility Room
Features
- Built-in Features, Cathedral Ceiling(s), Double Vanity, Open Floorplan, Walk-In Closet(s)
- Flooring: Brick, Carpet, Laminate, Vinyl
- Has basement: No
- Number of fireplaces: 1
- Fireplace features: Gas Log, Masonry, Wood Burning
Interior area
- Total interior livable area: 3,302 sqft
Video & virtual tour
Property
Parking
- Total spaces: 4
- Parking features: Asphalt, Concrete, Garage
- Attached garage spaces: 2
- Carport spaces: 2
Features
- Levels: One
- Stories: 1
- Patio & porch: Covered, Deck
- Pool features: Cabana, None
- Fencing: Back Yard,Wood
Lot
- Size: 1.31 Acres
- Features: Acreage, Many Trees
Details
- Additional structures: Cabana
- Parcel number: R50620
Construction
Type & style
- Home type: SingleFamily
- Architectural style: Ranch,Traditional,Detached
- Property subtype: Single Family Residence
Materials
- Brick
- Foundation: Brick/Mortar, Pillar/Post/Pier, Slab
- Roof: Composition
Condition
- Resale
- Year built: 1950
Utilities & green energy
- Sewer: Public Sewer
- Utilities for property: Cable Available, Electricity Connected, Sewer Available
Community & HOA
Community
- Features: Gated
- Security: Gated Community
- Subdivision: Kurth Addition
HOA
- Has HOA: No
- Services included: Insurance
Location
- Region: Lufkin
Financial & listing details
- Price per square foot: $100/sqft
- Tax assessed value: $369,850
- Date on market: 6/2/2026
- Cumulative days on market: 141 days
- Listing terms: Cash,Conventional,FHA,VA Loan
- Road surface type: Asphalt
Estimated market value
$324,600
$308,000 - $341,000
$2,307/mo
Price history
| Date | Event | Price |
|---|---|---|
| 9/14/2026 | Price change | $330,000-2.9%$100/sqft |
Source: NTREIS #21286225 Report a problem | ||
| 8/13/2026 | Price change | $340,000-2.9%$103/sqft |
Source: NTREIS #21286225 Report a problem | ||
| 6/2/2026 | Listed for sale | $350,000+16.8%$106/sqft |
Source: NTREIS #21286225 Report a problem | ||
| 11/21/2025 | Listing removed | $299,700$91/sqft |
Source:  GTARMLS #25013886 Report a problem GTARMLS #25013886 Report a problem | ||
| 9/29/2025 | Price change | $299,700-7.7%$91/sqft |
Source: GTARMLS #25013886 Report a problem | ||
| 9/26/2025 | Price change | $324,700-7.1%$98/sqft |
Source: GTARMLS #25013886 Report a problem | ||
| 9/18/2025 | Price change | $349,700-11.9%$106/sqft |
Source: GTARMLS #25013886 Report a problem | ||
| 9/16/2025 | Listed for sale | $397,000+218.9%$120/sqft |
Source: GTARMLS #25013886 Report a problem | ||
| 8/30/2018 | Listing removed | $124,500$38/sqft |
Source: GANN MEDFORD Real Estate, Inc. #56339 Report a problem | ||
| 6/26/2018 | Pending sale | $124,500$38/sqft |
Source: GANN MEDFORD Real Estate, Inc. #56339 Report a problem | ||
| 6/5/2018 | Price change | $124,500-16.9%$38/sqft |
Source: GANN MEDFORD Real Estate, Inc. #56339 Report a problem | ||
| 5/29/2018 | Listed for sale | $149,900$45/sqft |
Source: GANN MEDFORD Real Estate, Inc. #56339 Report a problem | ||
| 5/22/2018 | Pending sale | $149,900$45/sqft |
Source: GANN MEDFORD Real Estate, Inc. #56339 Report a problem | ||
| 5/11/2018 | Listed for sale | $149,900+87.4%$45/sqft |
Source: GANN MEDFORD Real Estate, Inc. #56339 Report a problem | ||
| 8/20/2013 | Listing removed | $80,000$24/sqft |
Source: American Real Estate -Lufkin #44441 Report a problem | ||
| 5/25/2013 | Listed for sale | $80,000$24/sqft |
Source: American Real Estate -Lufkin #44441 Report a problem | ||
| 3/26/2012 | Listing removed | $80,000-23.8%$24/sqft |
Source: American Real Estate -Lufkin #44441 Report a problem | ||
| 6/29/2011 | Price change | $105,000-9.1%$32/sqft |
Source: American Real Estate -Lufkin #44441 Report a problem | ||
| 2/12/2011 | Price change | $115,500-5.7%$35/sqft |
Source: American Real Estate -Lufkin #44441 Report a problem | ||
| 10/2/2010 | Listed for sale | $122,500$37/sqft |
Source: AMERICAN REAL ESTATE-LUFKIN #44441 Report a problem | ||
Public tax history
| Year | Property taxes | Tax assessment |
|---|---|---|
| 2026 | -- | $369,850 +22.5% |
| 2025 | $6,384 +1.9% | $301,890 +0.7% |
| 2024 | $6,266 +6.8% | $299,860 +1.6% |
| 2023 | $5,866 +0.6% | $295,200 +15.3% |
| 2022 | $5,831 +503.3% | $256,010 +86.6% |
| 2021 | $967 +1.4% | $137,170 +10% |
| 2020 | $953 +2.1% | $124,700 +10% |
| 2019 | $934 +2.9% | $113,364 -40.1% |
| 2018 | $907 | $189,230 +15% |
| 2017 | -- | $164,480 +3.6% |
| 2016 | -- | $158,710 |
| 2015 | -- | $158,710 +125.5% |
| 2014 | -- | $70,390 -2.6% |
| 2013 | -- | $72,240 +3.5% |
| 2012 | -- | $69,810 -58.2% |
| 2011 | -- | $167,169 |
| 2010 | -- | $167,169 +2.4% |
| 2009 | -- | $163,304 +0.1% |
| 2008 | -- | $163,080 +3.5% |
| 2007 | -- | $157,520 +3.5% |
| 2006 | $2,255 +6.3% | $152,190 +6.6% |
| 2005 | $2,121 | $142,710 +2.3% |
| 2004 | -- | $139,460 +8.3% |
| 2003 | -- | $128,790 |
Find assessor info on the county website
Monthly payment
Est. payment
Payment breakdown
Explore the cost of this home by adjusting the details. Changes won't be saved.Climate risks
Neighborhood: 75904
Nearby schools
Schools provided by the listing agent
- Elementary: Brookhollow,Trout
- Middle: Lufkin
- High: Lufkin
- District: Lufkin ISD
Source: NTREIS. This data may not be complete. We recommend contacting the local school district to confirm school assignments for this home.
Similar homes
- $294,9004 bd3 ba3k sqft709 Pinetree Ln, Lufkin, TX 75904For Sale
 MLS ID #32526302, Abby Todd, Gann Medford Real Estate. HAR
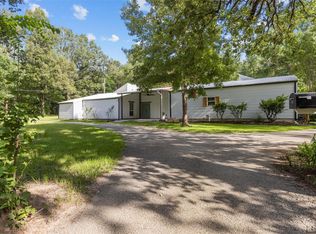
 - $335,0004 bd3 ba2.5k sqft2021 Allendale Dr, Lufkin, TX 75904For Sale
 MLS ID #65577908, Cassie Nash, Gann Medford Real Estate. HAR
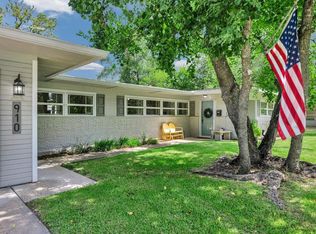
 - $324,9004 bd3 ba2.5k sqft910 Reen Dr, Lufkin, TX 75904For Sale
 MLS ID #70014559, Wendy Williams. Deep East Texas
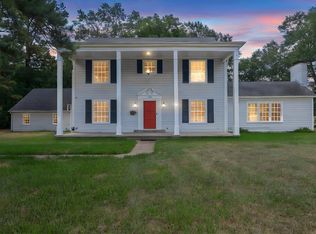
 - $285,0004 bd4 ba3.2k sqft715 Pinetree Ln, Lufkin, TX 75904For Sale
 MLS ID #70014752, Jeff Buchanan. Deep East Texas
