***Now offering $5000 in Seller Concessions*** Some homes check the boxes. This one keeps going. This beautifully designed 3-bedroom, 2.5-bath home pairs high ceilings, thoughtful construction, and a floor plan that just makes sense. The kitchen offers plenty of workspace and a pantry so large you may finally stop buying duplicates because you couldn't find them. The primary suite is the kind of space you'll look forward to at the end of a long day, featuring a walk-through shower, oversized soaking tub, and a closet that might just make you rethink your shopping habits. Nestled in a desirable neighborhood, you'll enjoy convenient access to hospitals, shopping, grocery stores, restaurants, and downtown while still having a place that feels like home. If you've been looking for a home with character, comfort, and enough storage to make your life easier, this one deserves a spot at the top of your list.
For sale
Price cut: $5K (8/21)
$325,000
1127 Mantooth Ave, Lufkin, TX 75904
3beds
2,721sqft
Single Family Residence
Built in 2016
0.3 Acres Lot
$323,000 Zestimate®
$119/sqft
$-- HOA
What's special
High ceilingsOversized soaking tubPrimary suiteWalk-through showerPantry so large
- 128 days
- 98
- 9
Zillow last checked:
Listing updated:
Listed by:
Whitney Troy,
Superior Realty And Investments
Source: Deep East Texas,MLS#: 70013843
Facts & features
Interior
Bedrooms & bathrooms
- Bedrooms: 3
- Bathrooms: 3
- Full bathrooms: 2
- 1/2 bathrooms: 1
Rooms
- Room types: Den, Dining Room, Living Room, Utility Room
Heating
- Central
Cooling
- Central Air
Appliances
- Included: Built-In Microwave, Dishwasher, Electric Range
- Laundry: Electric Dryer Hookup
Features
- Ceiling Fan(s), Vaulted Ceiling(s), Kitchen Island, Pantry, Split Bedrooms, Sunken Living Room, Walk-In Closet(s)
- Flooring: Carpet, Tile
- Windows: Blinds
- Has fireplace: No
- Fireplace features: None
Interior area
- Total structure area: 2,721
- Total interior livable area: 2,721 sqft
Video & virtual tour
Property
Parking
- Parking features: No Garage/Carport, Other Garage/Carport
Features
- Levels: Multi/Split
- Stories: 2
- Patio & porch: Front Porch
- Pool features: None
- Fencing: Fenced,Chain Link
Lot
- Size: 0.3 Acres
Details
- Additional structures: Shed(s)
- Parcel number: R61680
- Special conditions: Standard
Construction
Type & style
- Home type: SingleFamily
- Property subtype: Single Family Residence
Materials
- HardiPlank Type
- Foundation: Slab
- Roof: Composition
Condition
- Year built: 2016
Utilities & green energy
- Electric: Oncor
- Gas: None
- Sewer: Public Sewer
- Water: Public
Green energy
- Energy efficient items: None
Community & HOA
Community
- Security: Smoke Detector(s)
- Subdivision: Woodland Heights
Location
- Region: Lufkin
Financial & listing details
- Price per square foot: $119/sqft
- Tax assessed value: $297,430
- Date on market: 6/10/2026
- Inclusions: None
- Exclusions: Personal Property
- Road surface type: Concrete
Estimated market value
$323,000
$307,000 - $339,000
$2,790/mo
Price history
| Date | Event | Price |
|---|---|---|
| 8/21/2026 | Price change | $325,000-1.5%$119/sqft |
Source:  Deep East Texas #70013843 Report a problem Deep East Texas #70013843 Report a problem | ||
| 6/27/2026 | Price change | $330,000-2.9%$121/sqft |
Source: Deep East Texas #70013843 Report a problem | ||
| 6/10/2026 | Listed for sale | $340,000$125/sqft |
Source: Deep East Texas #70013843 Report a problem | ||
| 4/16/2008 | Sold | -- |
Source: Public Record Report a problem | ||
Public tax history
| Year | Property taxes | Tax assessment |
|---|---|---|
| 2026 | -- | $297,430 +0.5% |
| 2025 | $4,607 -4.6% | $295,830 +1.6% |
| 2024 | $4,831 +5.7% | $291,080 +5.2% |
| 2023 | $4,569 -13.2% | $276,608 +10% |
| 2022 | $5,262 +2.4% | $251,462 +10% |
| 2021 | $5,140 +7.4% | $228,602 +10% |
| 2020 | $4,788 -0.9% | $207,820 -1% |
| 2019 | $4,829 +1027451.1% | $209,930 +2.4% |
| 2018 | $0 | $205,010 +4.4% |
| 2017 | $1,541 | $196,460 +98.5% |
| 2016 | $1,541 | $98,990 +24.5% |
| 2015 | $1,541 | $79,510 -0.4% |
| 2014 | $1,541 | $79,830 +1.8% |
| 2013 | -- | $78,440 +6.9% |
| 2012 | -- | $73,410 +1% |
| 2011 | -- | $72,675 -1.5% |
| 2010 | -- | $73,755 +1.7% |
| 2009 | -- | $72,511 -0.6% |
| 2008 | -- | $72,920 +15.6% |
| 2004 | -- | $63,100 +12.5% |
| 2003 | -- | $56,110 |
Find assessor info on the county website
Monthly payment
Est. payment
Payment breakdown
Explore the cost of this home by adjusting the details. Changes won't be saved.Climate risks
Neighborhood: 75904
Nearby schools
Schools provided by the listing agent
- Elementary: Brookhollow/Trout
- District: Lufkin
Source: Deep East Texas. This data may not be complete. We recommend contacting the local school district to confirm school assignments for this home.


Similar homes
- $324,9004 bd3 ba2.5k sqft910 Reen Dr, Lufkin, TX 75904For Sale
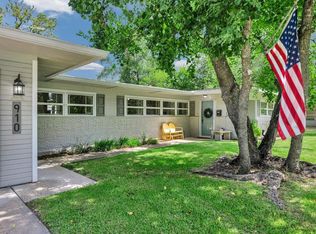 MLS ID #70014559, Wendy Williams. Deep East Texas
 - $335,0004 bd3 ba2.5k sqft2021 Allendale Dr, Lufkin, TX 75904For Sale
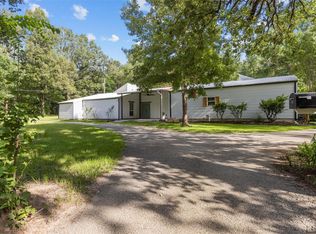 MLS ID #65577908, Cassie Nash, Gann Medford Real Estate. HAR
 - $342,0004 bd3 ba3k sqft1304 Brookwood Pl, Lufkin, TX 75904For Sale
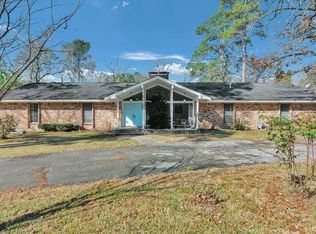 MLS ID #70014529, Audra Ainsworth. Deep East Texas
 - $374,9004 bd4 ba3.1k sqft508 Jefferson Ave, Lufkin, TX 75904For Sale
 MLS ID #70012677, Richard Dyson. Deep East Texas
