Tucked away in the highly desirable Four Seasons subdivision, this beautifully maintained 3-bedroom, 2 full bath, 2 half bath home offers timeless charm, functional space, & exceptional upkeep throughout. Built in 1994, the 2,165 sq. ft. layout features soaring ceilings, oversized windows that flood the living room with natural light, & a cozy wood-burning fireplace that creates a warm, inviting atmosphere. Downstairs, you'll find the primary suite with full bathroom, along with an additional 1/2 bath for guests. Upstairs offers 2 generously sized secondary bedrooms, plus a full bathroom & an additional 1/2 bath for added convenience. The home also includes a formal dining area, spacious laundry room, & ample storage throughout. Outside, enjoy a meticulously manicured front lawn, landscaped curb appeal, & an easy-to-maintain fenced backyard with large covered patio perfect for relaxing or entertaining. Conveniently located near Four Seasons Park, this home is truly move-in-ready!
For sale
$315,500
502 August Ln, Lufkin, TX 75904
3beds
2,165sqft
Single Family Residence
Built in 1994
0.33 Acres Lot
$311,400 Zestimate®
$146/sqft
$-- HOA
What's special
- 151 days
- 195
- 10
Zillow last checked:
Listing updated:
Listed by:
Whitney Ronzello,
Loblolly Properties, LLC
Source: Deep East Texas,MLS#: 70013555
Facts & features
Interior
Bedrooms & bathrooms
- Bedrooms: 3
- Bathrooms: 4
- Full bathrooms: 2
- 1/2 bathrooms: 2
Rooms
- Room types: Breakfast Room, Dining Room, Formal Dining Room, Living Room, Utility Room
Heating
- Central, Electric
Cooling
- Central Air, Electric
Appliances
- Included: Range Hood
Features
- Ceiling Fan(s), Vaulted Ceiling(s), Primary-Lower Level, Pantry, Walk-In Closet(s)
- Flooring: Carpet, Tile
- Windows: Blinds
- Has fireplace: Yes
- Fireplace features: Wood Burning
Interior area
- Total structure area: 2,165
- Total interior livable area: 2,165 sqft
Video & virtual tour
Property
Parking
- Parking features: 2 Car, Garage, Attached
- Has garage: Yes
Features
- Stories: 2
- Patio & porch: Covered, Front Porch, Patio, Porch
- Pool features: None
- Fencing: Fenced,Privacy,Wood
- Waterfront features: None
Lot
- Size: 0.33 Acres
- Features: Automated Sprinkler
Details
- Additional structures: None
- Parcel number: R80033
- Special conditions: Standard
Construction
Type & style
- Home type: SingleFamily
- Architectural style: Traditional
- Property subtype: Single Family Residence
Materials
- Brick
- Foundation: Slab
- Roof: Composition
Condition
- Year built: 1994
Utilities & green energy
- Electric: Other
- Gas: None
- Sewer: Public Sewer
- Water: Public
Green energy
- Energy efficient items: None
Community & HOA
Community
- Security: Smoke Detector(s)
- Subdivision: Four Seasons
Location
- Region: Lufkin
Financial & listing details
- Price per square foot: $146/sqft
- Tax assessed value: $248,410
- Date on market: 5/18/2026
- Inclusions: None
- Road surface type: Concrete
Estimated market value
$311,400
$296,000 - $327,000
$2,139/mo
Price history
| Date | Event | Price |
|---|---|---|
| 6/19/2026 | Price change | $315,500-1.4%$146/sqft |
Source:  Deep East Texas #70013555 Report a problem Deep East Texas #70013555 Report a problem | ||
| 5/18/2026 | Price change | $319,900+0.3%$148/sqft |
Source: Deep East Texas #70013555 Report a problem | ||
| 3/23/2026 | Price change | $319,000-1.8%$147/sqft |
Source:  LGVBOARD #20256812 Report a problem LGVBOARD #20256812 Report a problem | ||
| 10/5/2025 | Listed for sale | $325,000$150/sqft |
Source: LGVBOARD #20256812 Report a problem | ||
| 11/18/1996 | Sold | -- |
Source: Agent Provided Report a problem | ||
Public tax history
| Year | Property taxes | Tax assessment |
|---|---|---|
| 2026 | -- | $248,410 |
| 2025 | $1,622 -11.4% | $248,410 +2.1% |
| 2024 | $1,829 -31.5% | $243,320 +6% |
| 2023 | $2,672 -13.4% | $229,571 +10% |
| 2022 | $3,087 +0.9% | $208,701 +10% |
| 2021 | $3,059 +0.6% | $189,728 +10% |
| 2020 | $3,041 -0.1% | $172,480 -1.2% |
| 2019 | $3,044 +323748.9% | $174,620 +1% |
| 2018 | $1 | $172,960 +4.8% |
| 2017 | $3,153 | $165,030 +1.7% |
| 2016 | $3,153 | $162,340 |
| 2015 | $3,153 | $162,340 +0.4% |
| 2014 | $3,153 | $161,750 +0.1% |
| 2013 | -- | $161,540 -0.7% |
| 2012 | -- | $162,750 -3.5% |
| 2011 | -- | $168,579 +1.1% |
| 2010 | -- | $166,745 +4.6% |
| 2009 | -- | $159,344 +4.5% |
| 2008 | -- | $152,440 +3.5% |
| 2007 | -- | $147,300 +1.2% |
| 2006 | $3,679 +4.4% | $145,570 +3.2% |
| 2005 | $3,522 | $141,020 +0.8% |
| 2004 | -- | $139,960 +0.3% |
| 2003 | -- | $139,600 |
Find assessor info on the county website
Monthly payment
Est. payment
Payment breakdown
Explore the cost of this home by adjusting the details. Changes won't be saved.Climate risks
Neighborhood: 75904
Nearby schools
Schools provided by the listing agent
- District: Lufkin
Source: Deep East Texas. This data may not be complete. We recommend contacting the local school district to confirm school assignments for this home.
Similar homes
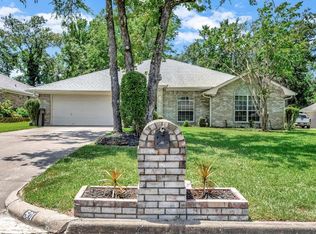
- $319,9003 bd3 ba2.3k sqft1502 Loblolly Ln, Lufkin, TX 75904For Sale
 MLS ID #70015425, Amy Mitchell. Deep East Texas
 - $274,9003 bd2 ba1.7k sqft343 Cedaridge St, Lufkin, TX 75904For Sale
 MLS ID #70014001, Jonanna Mason. Deep East Texas
 - $324,9004 bd3 ba2.5k sqft910 Reen Dr, Lufkin, TX 75904For Sale
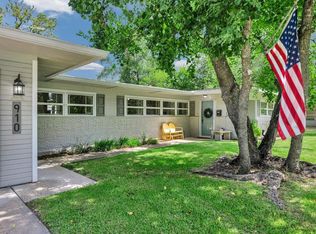 MLS ID #70014559, Wendy Williams. Deep East Texas
 - $319,0004 bd3 ba2.3k sqft106 W Creek St, Lufkin, TX 75904For Sale
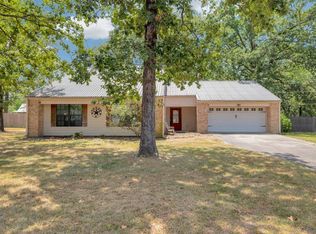 MLS ID #70014730, Kristy Petty. Deep East Texas
