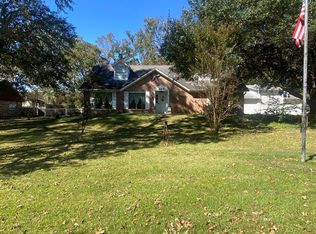
Timeless elegance and exceptional space await in this beautifully maintained 4-bedroom, 2.5-bath two-story home offering 2,567 sq. ft. A grand curved staircase creates a stunning first impression, while the spacious floor plan features a formal dining room, cozy den, and inviting living room with a gas log fireplace. The kitchen offers abundant cabinet and counter space, making meal prep and entertaining a breeze. The private downstairs master suite provides convenience and comfort, with three additional bedrooms upstairs. Enjoy the fenced backyard, attached 2-car garage, and additional detached 1-car garage, perfect for extra storage, hobbies, or workshop space. The home also includes solar panels that are fully owned. This classic home offers the perfect blend of charm, functionality, and room to grow. Schedule your private showing today!
For sale
Price cut: $20K (7/6)
$325,000
1307 Edgewood Cir, Lufkin, TX 75904
4beds
2,567sqft
:
Get pre-qualified$2,347/mo
Single Family Residence
Built in 1976
0.57 Acres Lot
$318,300 Zestimate®
$127/sqft
$-- HOA
What's special
Gas log fireplaceSpacious floor planFormal dining roomCozy denFenced backyardGrand curved staircasePrivate downstairs master suite
- 18 days |
- 487 |
- 18 |
Likely to sell faster than
Zillow last checked:
Listing updated:
Listed by:
Tim Brookshire,
Brookshire Real Estate
Source: Deep East Texas,MLS#: 70014229
Facts & features
Interior
Bedrooms & bathrooms
- Bedrooms: 4
- Bathrooms: 3
- Full bathrooms: 2
- 1/2 bathrooms: 1
Rooms
- Room types: Breakfast Room, Den, Dining Room, Living Room
Heating
- Central
Cooling
- Central Air
Appliances
- Included: Gas Water Heater, Built-In Microwave, Dishwasher, Electric Range
- Laundry: Electric Dryer Hookup
Features
- Ceiling Fan(s), Primary-Lower Level, Split Bedrooms
- Flooring: Carpet, Vinyl, Wood
- Has fireplace: Yes
- Fireplace features: Gas Log
Interior area
- Total structure area: 2,567
- Total interior livable area: 2,567 sqft
Property
Parking
- Parking features: 1 Car, 2 Car, Detached, Attached
Features
- Stories: 2
- Patio & porch: None
- Pool features: None
- Fencing: Fenced,Wood
Lot
- Size: 0.57 Acres
- Features: Automated Sprinkler
Details
- Additional structures: None
- Parcel number: R49561
- Special conditions: Standard
Construction
Type & style
- Home type: SingleFamily
- Architectural style: Colonial,Traditional
- Property subtype: Single Family Residence
Materials
- Brick
- Foundation: Slab
- Roof: Composition
Condition
- Year built: 1976
Utilities & green energy
- Electric: Other
- Gas: Natural
- Sewer: Public Sewer
- Water: Community
Green energy
- Energy efficient items: None
Community & HOA
Community
- Security: Smoke Detector(s)
- Subdivision: Idlewood
Location
- Region: Lufkin
Financial & listing details
- Price per square foot: $127/sqft
- Tax assessed value: $224,490
- Annual tax amount: $539
- Date on market: 7/6/2026
- Inclusions: None
- Exclusions: Refrigerator, Personal Items And Furniture
- Road surface type: Concrete
Estimated market value
$318,300
$302,000 - $334,000
$2,103/mo
Price history
| Date | Event | Price |
|---|---|---|
| 7/6/2026 | Price change | $325,000-5.8%$127/sqft |
Source:  Deep East Texas #70014229 Report a problem Deep East Texas #70014229 Report a problem | ||
| 5/13/2026 | Price change | $345,000-8%$134/sqft |
Source: Deep East Texas #65106552 Report a problem | ||
| 2/22/2026 | Price change | $375,000-5.1%$146/sqft |
Source: Deep East Texas #65106552 Report a problem | ||
| 9/26/2025 | Listed for sale | $395,000$154/sqft |
Source:  LAR #5106552 Report a problem LAR #5106552 Report a problem | ||
Public tax history
| Year | Property taxes | Tax assessment |
|---|---|---|
| 2025 | $539 +3.9% | $224,490 +1.9% |
| 2024 | $519 -34.7% | $220,400 +6.1% |
| 2023 | $794 +1.6% | $207,676 +10% |
| 2022 | $781 +3.4% | $188,796 +10% |
| 2021 | $756 +2.2% | $171,633 +10% |
| 2020 | $739 0% | $156,030 -0.1% |
| 2019 | $740 +32.8% | $156,140 +14.4% |
| 2018 | $557 -15.8% | $136,540 +4.6% |
| 2017 | $661 | $130,530 +3.7% |
| 2016 | $661 | $125,850 |
| 2015 | $661 | $125,850 +1% |
| 2014 | $661 | $124,660 -1.1% |
| 2013 | -- | $126,070 +5% |
| 2012 | -- | $120,060 -0.5% |
| 2011 | -- | $120,717 -0.3% |
| 2010 | -- | $121,042 +10.2% |
| 2009 | -- | $109,805 +7.7% |
| 2008 | -- | $101,910 +8.1% |
| 2007 | -- | $94,280 +3.6% |
| 2006 | $743 +4.3% | $91,010 +3.9% |
| 2005 | $712 | $87,570 -1.2% |
| 2004 | -- | $88,650 +10% |
| 2003 | -- | $80,590 |
Find assessor info on the county website
Monthly payment
Est. payment
Payment breakdown
Explore the cost of this home by adjusting the details. Changes won't be saved.Climate risks
Neighborhood: 75904
Nearby schools
GreatSchools rating
- 6/10Central Junior High SchoolGrades: 5-8Distance: 3.8 mi
- 5/10Central High SchoolGrades: 9-12Distance: 3.8 mi
- 3/10Central Elementary SchoolGrades: PK-4Distance: 4.8 mi
Schools provided by the listing agent
- District: Central
Source: Deep East Texas. This data may not be complete. We recommend contacting the local school district to confirm school assignments for this home.
- $373,700-- bd8 ba2.5k sqft1311 Edgewood Cir, Lufkin, TX 75904Off Market
- $229,800-- bd8 ba1.4k sqft1303 Edgewood Cir, Lufkin, TX 75904Off Market
- $245,700-- bd8 ba1.6k sqft102 Spring Branch St, Lufkin, TX 75904Off Market
- $231,400-- bd5 ba1.7k sqft100 Spring Branch St, Lufkin, TX 75904Off Market
- $279,400-- bd8 ba1.6k sqft1312 Edgewood Cir, Lufkin, TX 75904Off Market
- $307,000-- bd8 ba2.6k sqft1308 Edgewood Cir, Lufkin, TX 75904Off Market
- $337,900-- bd8 ba2.4k sqft1299 Edgewood Cir, Lufkin, TX 75904Off Market
- $2,100-- bd-- ba-- sqft1299 Edgewood Cir, Lufkin, TX 75904Off Market
A local agent can set up tours, give advice and negotiate with sellers.
A local lender can help you make sure your offer is ready when you are.
Similar homes
- $325,0004 bd2 ba2.4k sqft303 Chimney Rock St, Lufkin, TX 75904For Sale
 MLS ID #65107033, Loretta David. Deep East Texas
 - $339,9214 bd3 ba2.8k sqft126 Ridgewood St, Lufkin, TX 75904For Sale
 MLS ID #70014143, Laura Wall. Deep East Texas
 - $294,9004 bd3 ba3k sqft709 Pinetree Ln, Lufkin, TX 75904For Sale
 MLS ID #32526302, Abby Todd, Gann Medford Real Estate. HAR
 - $299,9003 bd2 ba2.2k sqft908 Wildbriar Dr, Lufkin, TX 75904For Sale
 MLS ID #70014084, Wendy Williams. Deep East Texas
 - $289,9003 bd2 ba2k sqft620 Jefferson Ave, Lufkin, TX 75904For SaleMLS ID #70013960, Lindsey Courtney. Deep East Texas
- $399,9004 bd3 ba2.5k sqft2021 Allendale Dr, Lufkin, TX 75904For SaleMLS ID #70014089, Cassie Nash. Deep East Texas
- $229,0003 bd2 ba1.7k sqft1086 Fm 2680, Lufkin, TX 75904For SaleMLS ID #70014318, Richard Dyson. Deep East Texas
- $319,0003 bd4 ba2.1k sqft502 August Ln, Lufkin, TX 75904For SaleMLS ID #20256812, Jessica Radabaugh, Coldwell Banker Lenhart. LGVBOARD
- $369,9004 bd2 ba2.1k sqft4806 Southwood Dr, Lufkin, TX 75904For SaleMLS ID #70013617, Sonia Hathorn. Deep East Texas
- $365,0004 bd3 ba2.3k sqft1416 Sleepy Hollow Dr, Lufkin, TX 75904For SaleMLS ID #65107604, Jeff Buchanan. Deep East Texas
- $273,0003 bd2 ba2.1k sqft1302 Shadybrook Ln, Lufkin, TX 75904For SaleMLS ID #65662072, Robert Grimes, 2011 AMERICAN REAL ESTATE CO. LLC. HAR
- $179,7504 bd2 ba2.1k sqft374 Holmes Rd, Lufkin, TX 75904For SaleMLS ID #70013154, Rhonda Jones. Deep East Texas
- $279,9003 bd2 ba1.7k sqft343 Cedaridge St, Lufkin, TX 75904For SaleMLS ID #70014001, Jonanna Mason. Deep East Texas
- $285,0003 bd2 ba2.3k sqft4403 Us Highway 69 N, Lufkin, TX 75904For SaleMLS ID #65108111, Lesley Cates. Deep East Texas
- $330,0004 bd3 ba2.1k sqft129 Winchester Pl, Lufkin, TX 75904For SaleMLS ID #70012405, Laura Jones. Deep East Texas
- $299,9003 bd2 ba1.8k sqft121 J2s2 Lane Pvt, Lufkin, TX 75904For SaleMLS ID #2087565, Kaylee Sullivan, 2011 AMERICAN REAL ESTATE CO. LLC. HAR
- $329,9003 bd2 ba1.7k sqft161 Plum Rdg, Lufkin, TX 75904For SaleMLS ID #70013411, Kristy Petty. Deep East Texas
- $239,0004 bd2 ba1.8k sqft328 Sunset Blvd, Lufkin, TX 75904For SaleMLS ID #14341351, Tami Jones, 2011 AMERICAN REAL ESTATE CO. LLC. HAR
- $370,0004 bd2 ba3.2k sqft3105 S Chestnut St, Lufkin, TX 75901For SaleMLS ID #70013185, Adrian Vasquez. Deep East Texas
- $229,0003 bd3 ba1.6k sqft116 Trailwood Cir, Lufkin, TX 75904For SaleMLS ID #70014050, Jessica Cobb. Deep East Texas
